
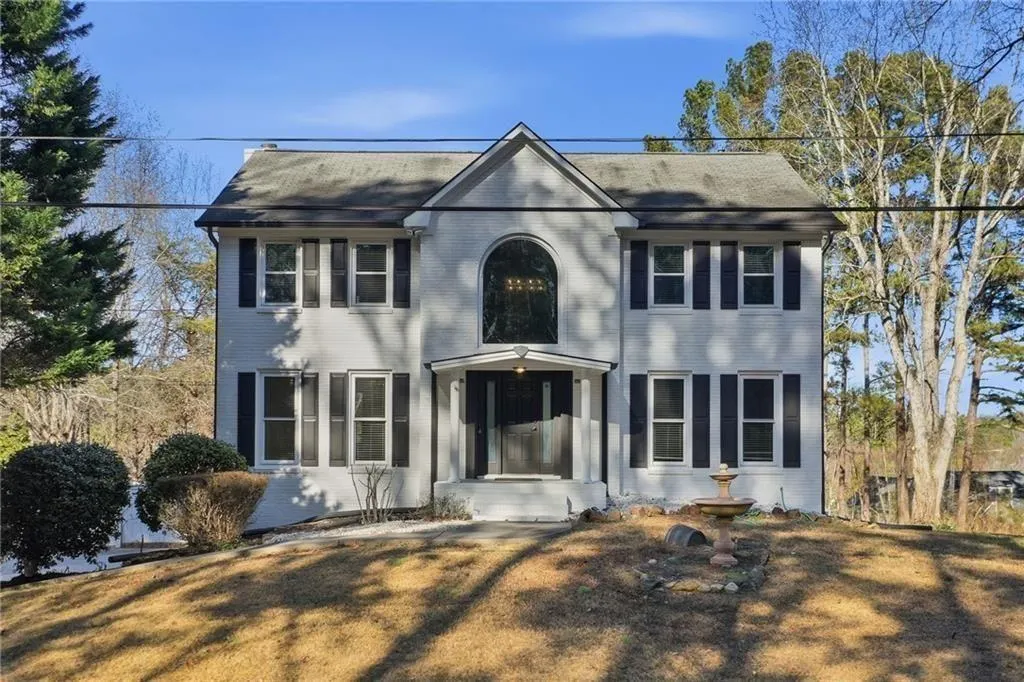
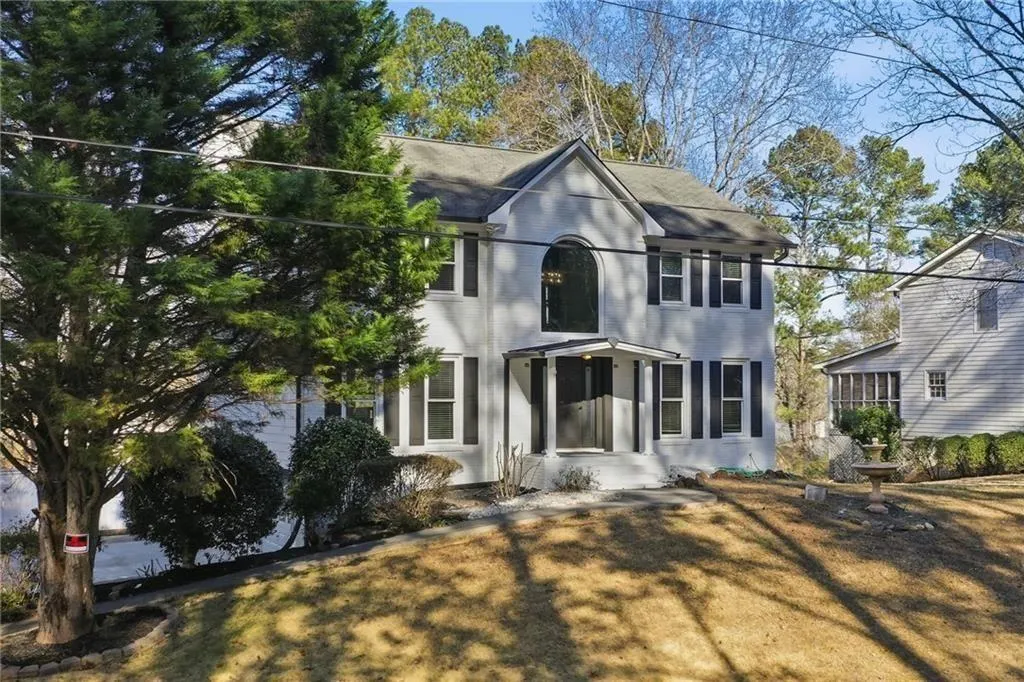
Address
5099 Vixen Court Nw, Acworth, GA
Price
$ 460,000
Property Attributes
- MLS#7693333
- TypeSingle Family
- Listing Status Active
- CountyCobb
- CityAcworth
- NeighborhoodFox Creek
- Zip30101
- StyleTraditional
- Year Built1989
- Taxes$ 5602
- Price$ 460,000
- Bedrooms5
- Full Bathrooms3
- Half Bathrooms1
- Lot Size0.64 Acres
Data Source:
First Multiple Listing Services (FMLS)
Property Description
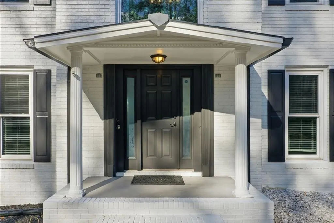
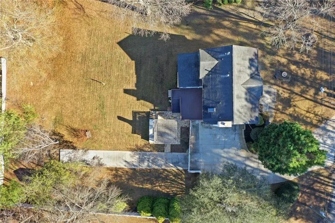
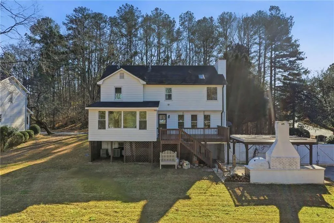
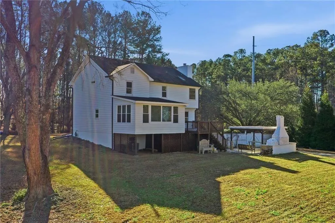
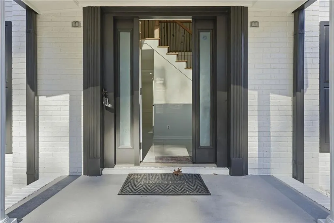
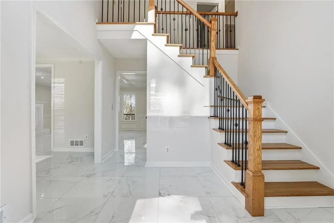
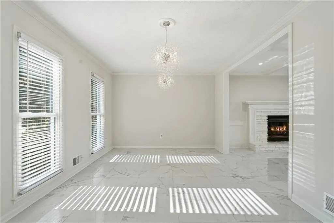
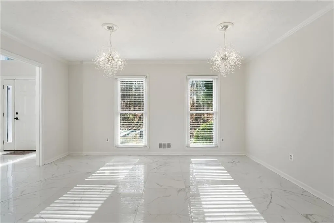
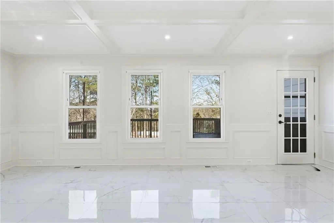
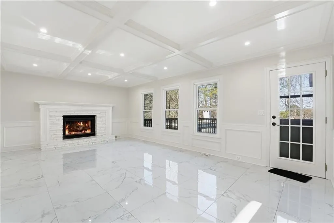
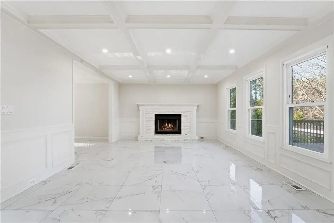
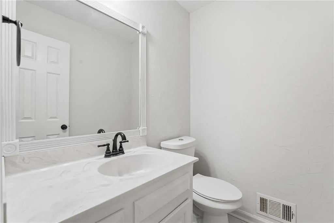
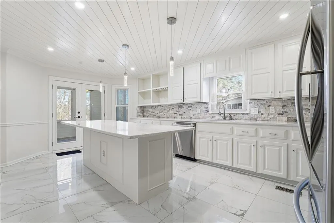
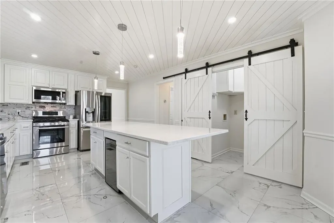
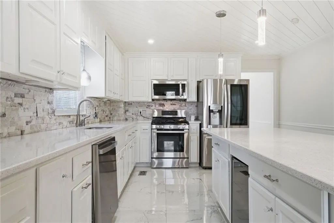
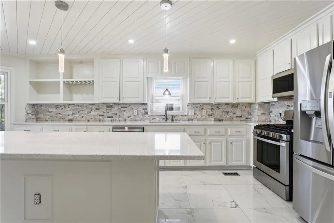
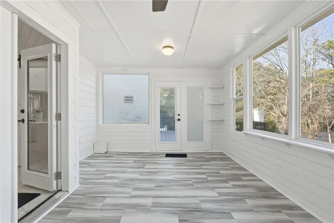
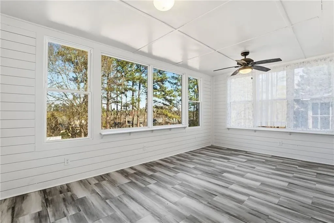
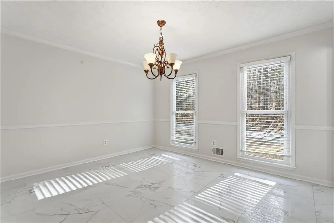
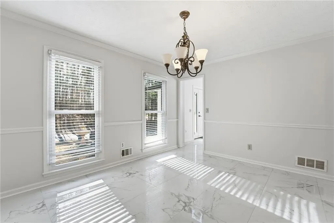
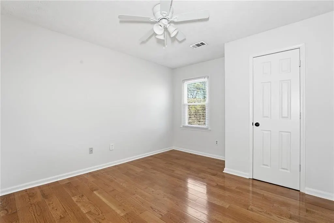
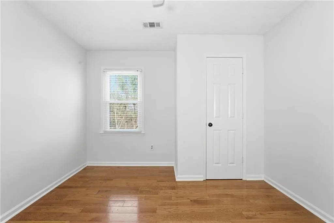
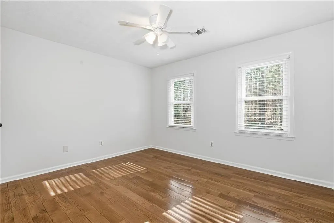
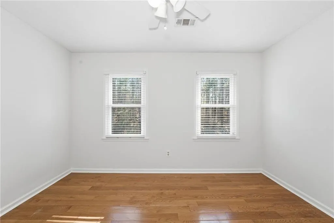
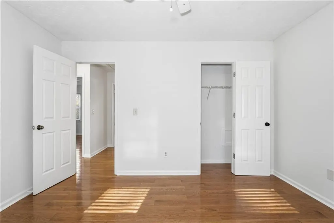
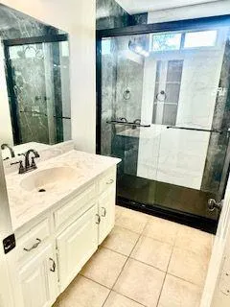
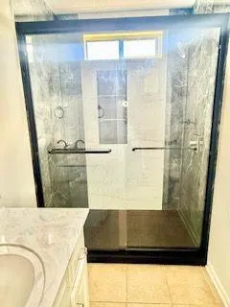
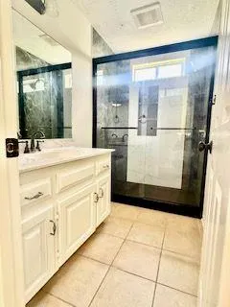
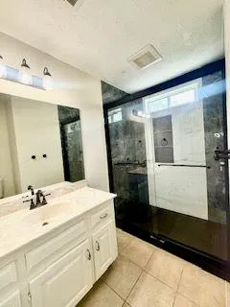
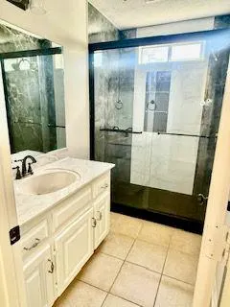
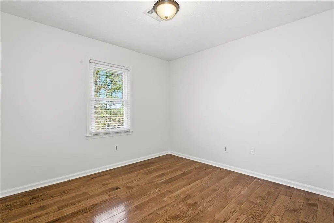
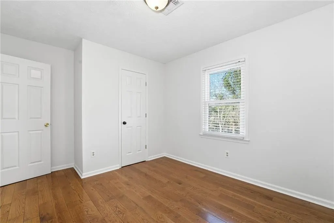
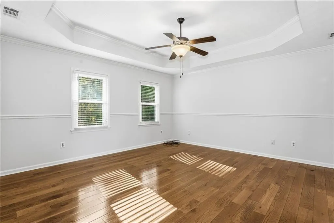
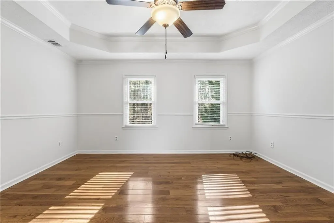
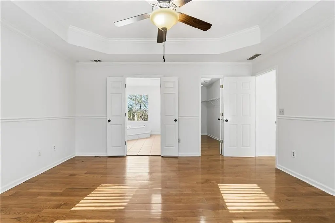
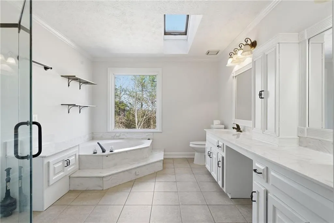
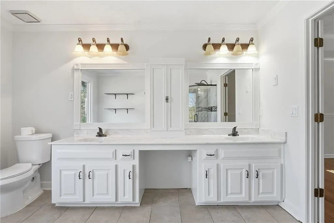
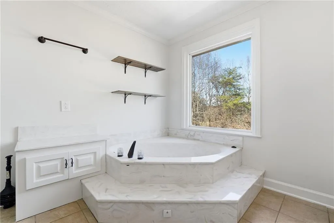
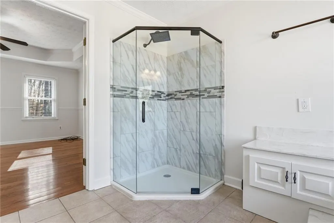
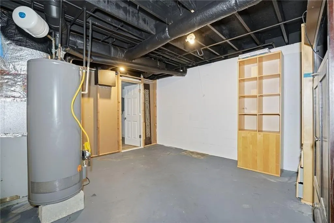
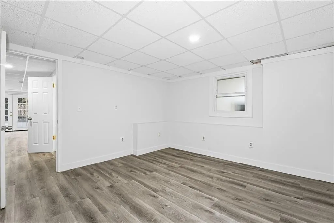
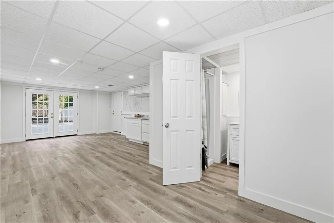
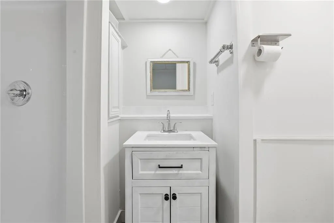
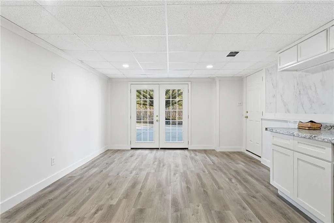
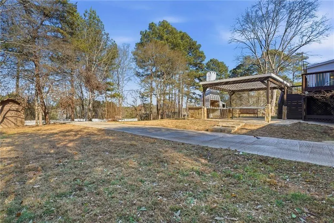
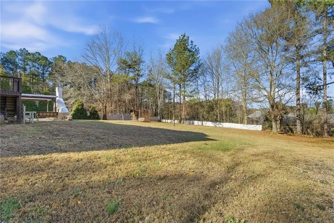
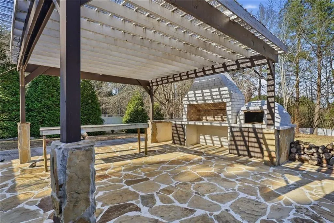
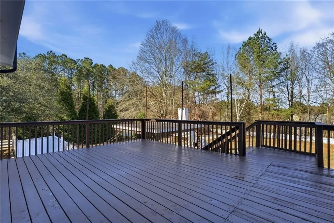
COMPLETELY RENOVATED HOME IN ACWORTH, GA! BRAND-NEW ROOF • NO HOA • 3,416 SQ FT • 0.64-ACRE LOT Welcome to this stunning two-story, brick-front traditional home offering space, style, and quality throughout! This beautifully renovated property is truly move-in ready and packed with upgrades. FEATURES YOU’LL LOVE: • Completely renovated • Brand-new roof just installed! • NO HOA! • 3,416 sq. ft. of living space • Spacious 0.64-acre lot • Triple-pane windows • White porcelain tile on the main level • Updated gourmet kitchen with stainless steel appliances, white granite countertops & marble backsplash • Bright and inviting sunroom • Remodeled small bathroom • 4 spacious upstairs bedrooms • 5-inch American red oak hardwood floors • Beautiful primary suite with dual vanities, soaking tub & separate shower • Finished basement with private in-law suite, bedroom, full bath, living area & kitchenette THE BACKYARD IS AN ENTERTAINER’S DREAM! Enjoy a fully enclosed backyard with a 7-foot privacy fence, professional landscaping, large shed, gazebo, extended concrete pad suitable for RV parking, and an incredible outdoor kitchen featuring an Argentine-style brick grill + brick pizza oven! PRIME ACWORTH LOCATION Conveniently located near Brookstone, with easy access to highly rated schools, parks, shopping, dining, and everyday conveniences. COMPLETELY RENOVATED. BRAND-NEW ROOF. NO HOA. IN-LAW SUITE. AMAZING OUTDOOR LIVING. This is the kind of home you have to see in person! Schedule your private showing today and come see everything this exceptional Acworth home has to offer!
| Elementary School | Middle School | High School |
|---|---|---|
| Frey Elementary School | Durham Middle School | Allatoona High School |
| Price History | |
|---|---|
| 4/1/2026 | Listed $515,000 |
| 4/22/2026 | 2$505,000 |
| 6/25/2026 | 4$485,000 |
| 8/23/2026 | 5$460,000 |
General Features
| Sewer | Septic Tank |
|---|---|
| Heating | Forced Air,Natural Gas |
| Cooling | Ceiling Fan(s),Central Air |
| Utilities | Electricity Available,Natural Gas Available,Sewer Available,Cable Available,Water Available |
| Roof | Shingle |
| Appliances | Dishwasher,Electric Range,Refrigerator,Disposal,Microwave,Self Cleaning Oven |
| Garage Spaces | 1 |
| Patio/Porch Features | Deck,Patio |
| Architectural Style | Traditional |
| Pool Features | None |
| Security Features | Smoke Detector(s) |
| Construction Materials | Brick Front |
| Year Built | 1989 |
| Electric | Other |
| View | Neighborhood |
| Levels | Two |
| Property Subtype | Single Family Residence |
| Tax Year | 2025 |
| Parcel Number | 20018600370 |
| Waterfront Features | None |
| Community Features | None |
| Accessibility | None |
| County | Cobb - GA |
| Property Type | Residential |
| HOA | false |
| Energy Efficient | None |
| Subdivision Name | Fox Creek |
| Green Energy Generation | None |
| Other Structures | Gazebo,Garage(s),Shed(s) |
| Full Baths | 3 |
| Status | Active |
| Directions | Take I-75 North to the Barrett Parkway exit. Turn left onto Barrett Parkway, then right onto Stilesboro Road. Turn right onto Mars Hill Road, then right onto Vixen Court. Welcome home. |
| High School | Allatoona |
| City | Acworth |
| Body of Water | None |
| Spa Features | None |
| Elementary School | Frey |
| Property Attached Y/N | false |
| Land Lease Y/N | false |
| Tax Annual Amount | 5602 |
| Home Warranty Y/N | false |
| Middle/Junior High School | Durham |
| Property Condition | Updated/Remodeled |
| Standard Status | Active |
| Freehold | IDX |
| Corporate Owner | Sold As/Is |
Interior Features
| Interior Amenities | Coffered Ceiling(s) |
|---|---|
| Basement | Finished Bath,Daylight,Driveway Access,Partial,Walk-Out Access |
| Flooring | Ceramic Tile,Hardwood,Carpet |
| Total Fireplaces | 1 |
| Fireplace Features | Living Room,Gas Log,Brick |
| Common Walls | No Common Walls |
| Window Features | None |
| Above Grade Finished Area | 2310 |
| Half Baths | 1 |
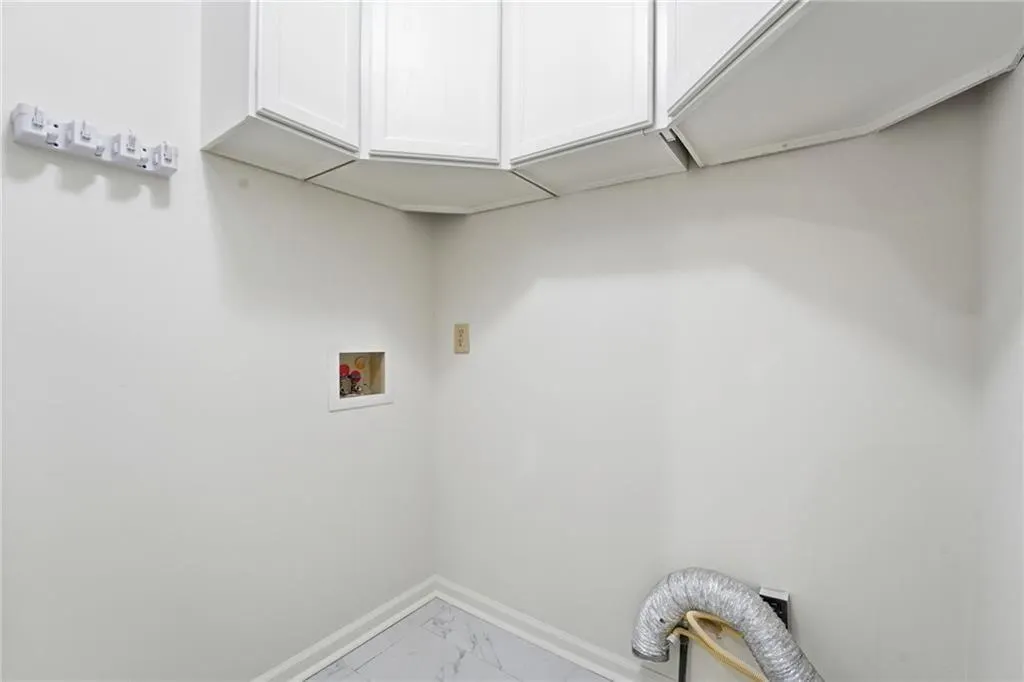
| Laundry Features | In Kitchen |
| Total Bedrooms | 5 |
| Room Type | Sun Room |
| Kitchen Features | Cabinets White,Eat-in Kitchen,Kitchen Island,Pantry,Stone Counters |
| Total Baths | 4 |
| RoomBedroomFeatures | In-Law Floorplan |
| Primary Bathroom Features | Double Vanity,Separate Tub/Shower |
| Dining Room Features | Separate Dining Room |
Exterior Features
| Exterior Amenities | Other |
|---|---|
| Fencing | Back Yard,Privacy |
| Parking Features | Garage Door Opener,Driveway,Garage,RV Access/Parking,Garage Faces Side |
| Lot Features | Back Yard,Corner Lot,Front Yard,Level |
| Water Source | Public |
| Total Parking | 9 |
| Foundation Details | Concrete Perimeter |
| Building Area Total | 3416 |
| Lot Dimensions | 120 x 216 |
| Lot Size Acres | 0.64 |
| Road Surface Type | Asphalt,Paved |
| Lot Size Source | Other |
| Road Frontage Type | City Street |
| Other Equipment | None |
| Horse Amenities | None |
Amenities
- Foreclosure
- Views
- Short Sale
- New Construction
- Adult 55+
- Lease To Own
- No HOA Fees
- Furnished
- Primary On Main
- Air Conditioning
- Seller Finance
- Green
- Fixer Upper
- Horse
- Golf
- Fireplace
- Deck
- Garage
- Basement
- Pool
Property vs Single Family Average in 30101
Statistics provided by Inside Real Estate
Price
Taxes
Year Built

 ©2026 Georgia Multiple Listing Service All information deemed reliable but not guaranteed. All properties are subject to prior sale, change or withdrawal. Neither listing broker(s) or information provider(s) shall be responsible for any typographical errors, misinformation, misprints and shall be held totally harmless. Listing(s) information is provided for consumer's personal, non-commercial use and may not be used for any purpose other than to identify prospective properties consumers may
