
Address
515 Lake Front Drive, Canton, GA
Price
$ 527,000
Property Attributes
- MLS#7826105
- TypeSingle Family
- Listing Status Pending
- CountyCherokee
- CityCanton
- NeighborhoodHarmony Lakes - Lakeside
- Zip30115
- StyleContemporary, Craftsman, Traditional
- Year Built2006
- Taxes$ 5098
- Price$ 527,000
- Bedrooms3
- Full Bathrooms2
- Half Bathrooms0
- Lot Size0.16 Acres
Data Source:
First Multiple Listing Services (FMLS)
Property Description
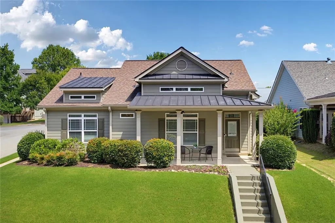
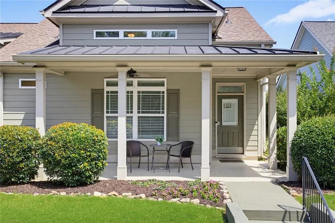
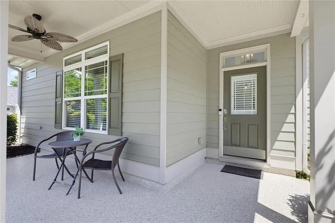
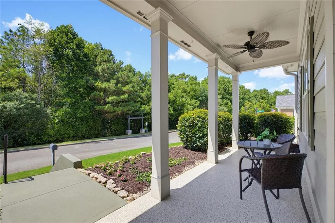
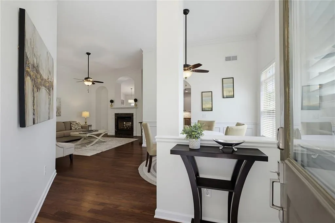
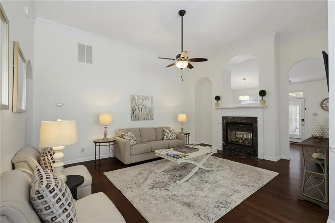
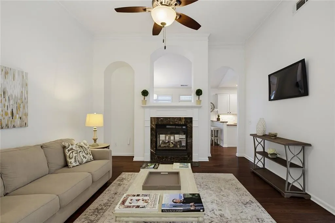
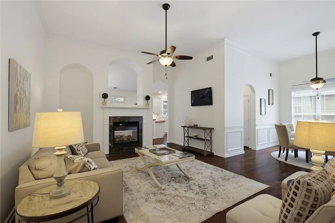
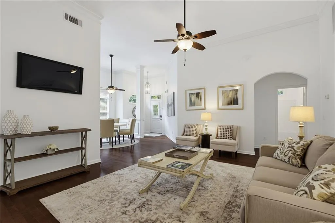
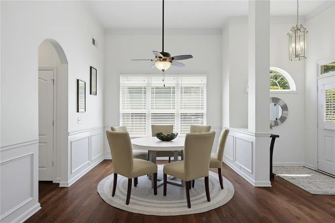
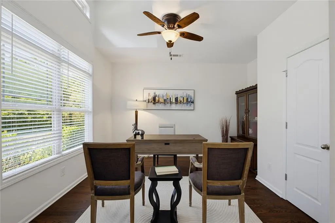
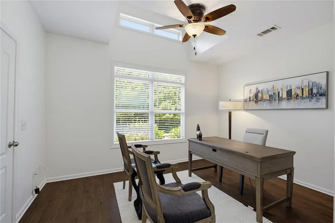
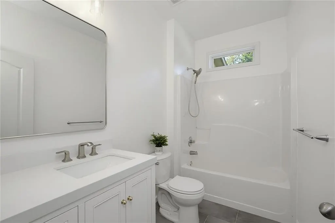
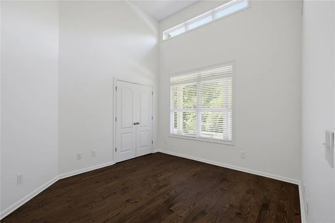
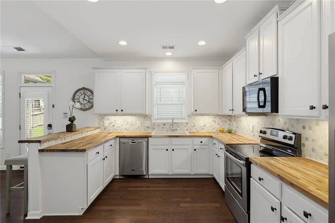
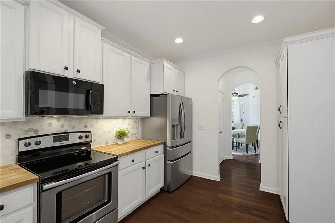
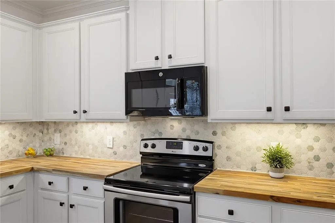
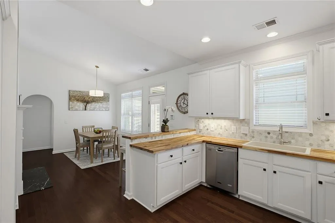
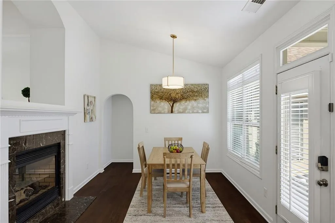
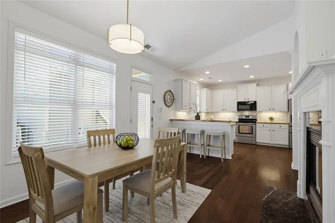
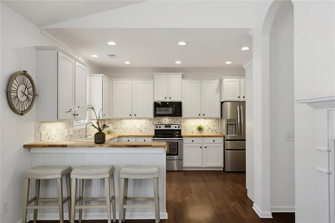
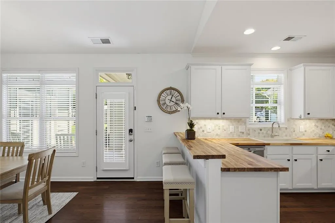
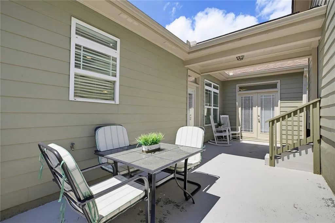
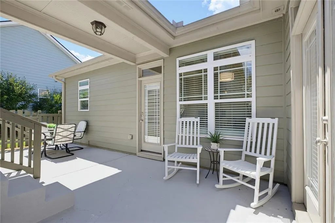
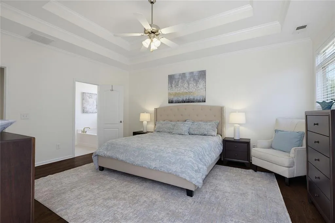
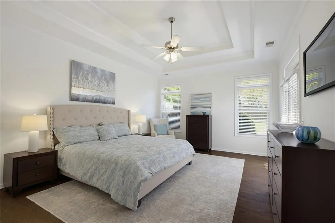
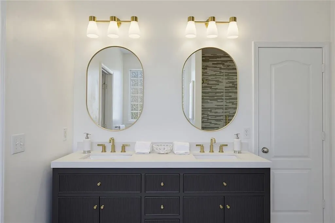
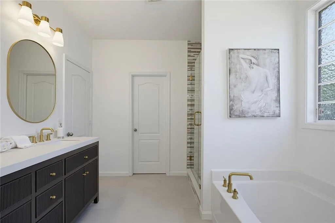
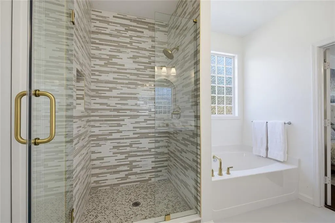
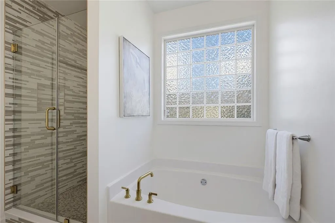
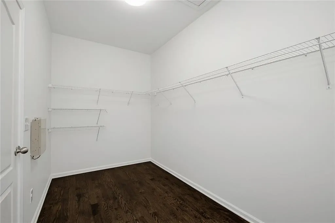
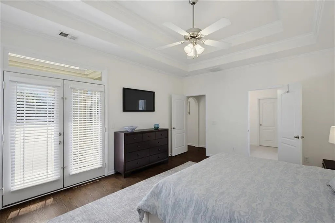
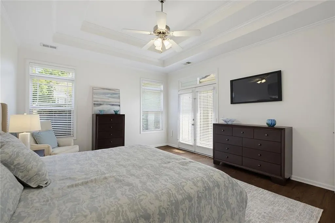
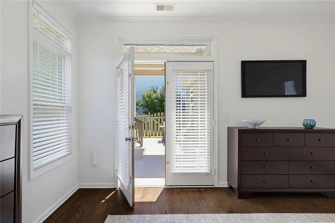
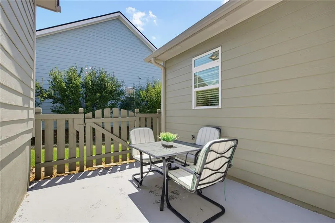
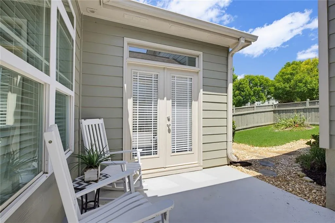
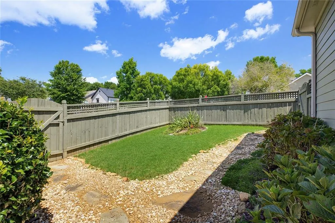
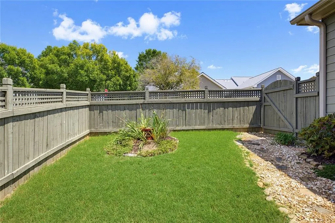
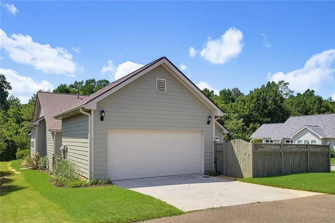
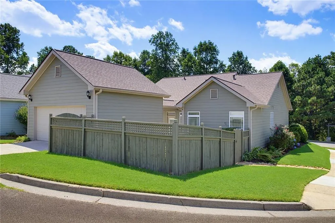
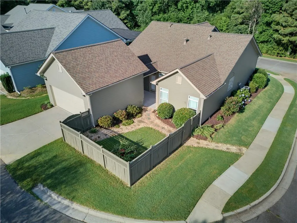
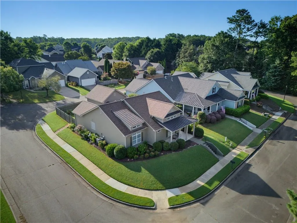
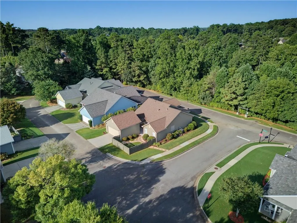
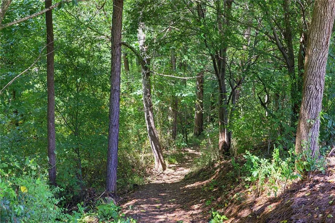
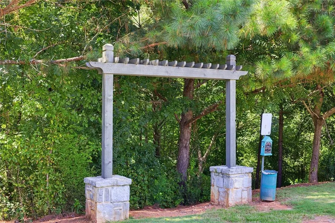
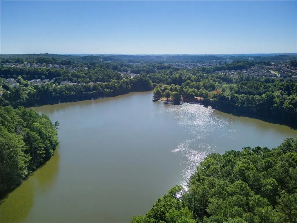
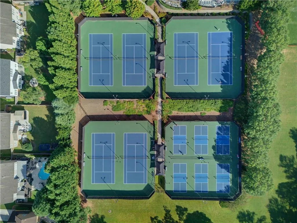
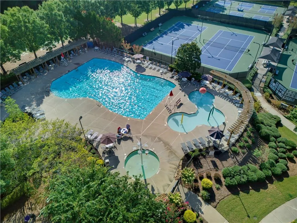
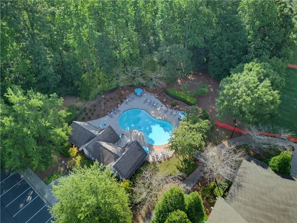
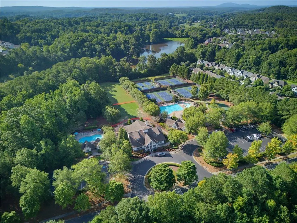
An exceptional address in Harmony Lakes, 515 Lake Front Drive just off Hickory Flat Highway in Canton. This newly renovated 3-bedroom, 2-bathroom residence sits directly across from the community's hiking trails and 38-acre lake. From the front porch, enjoy elevated views of wooded privacy, nature trails, and the water beyond. Set on quiet Lake Front Drive, the street carries the hush of a dead-end cul-de-sac with almost no through traffic — a rare pairing of lakeside living and everyday ease. The layout is defining: two guest bedrooms occupy the front of the home and share a newly renovated bath, while the primary suite is reserved for the quieter rear. A western exposure fills the guest rooms with afternoon sun, while the primary suite is reserved for morning light. A covered front porch offers shade and a place to greet neighbors walking to the trails and the lake. Step through the foyer and the family room's 15-foot ceilings command the view. This room is flanked by a dedicated dining room with a pantry that connects through to the kitchen. The renovation is replete with high-end finishes: fresh paint in every room, new hardwood floors throughout, and two bathrooms finished with all the upgrades. The kitchen has been fully renovated with gorgeous new cabinetry, butcher-block countertops, a designated breakfast area, and additional countertop seating. A two-sided gas fireplace joins the breakfast area and family room, offering a picturesque flame from either space. The oversized, light-filled large primary suite opens on one side through double doors to a private patio, equally suited to morning coffee or afternoon entertaining. Beyond, the upgraded bath features a large double vanity with brushed-gold hardware and 5-centimeter Calcutta marble tops. New large-format floor tile complements a new shower with matching Kohler fittings and a private water closet. The walk-in closet with new hardwoods includes attic access for seasonal storage. In inclement weather, enter through the two-car garage, walk across the patio, and arrive in the kitchen Th patio borders the back of the home and can be used for entertaining and grilling. The back and side yards are meticulously landscaped for continuous bloom year-round. Residents of Harmony on the Lakes enjoy a resort-caliber amenity campus: six tennis courts, six pickleball courts, a fitness center, and three pools — a main pool with Olympic-length lanes, a kiddie splash pool, and an adult quiet pool — plus a clubhouse designed for entertaining and private events. Harmony Lakes is a destination address.
| Elementary School | Middle School | High School |
|---|---|---|
| Avery Elementary School | Dean Rusk Middle School | Cherokee High School |
| Price History | |
|---|---|
| 8/27/2026 | Listed $527,000 |
General Features
| Sewer | Public Sewer |
|---|---|
| Heating | Central,Natural Gas |
| Cooling | Ceiling Fan(s),Central Air |
| Utilities | Cable Available,Electricity Available,Natural Gas Available,Sewer Available,Underground Utilities,Water Available |
| Roof | Metal,Ridge Vents,Shingle |
| Appliances | Dishwasher,Disposal,Dryer,Gas Oven,Gas Range,Gas Water Heater,Microwave,Refrigerator |
| HOA Fee | 735 |
| Garage Spaces | 2 |
| Association Fee Includes | Reserve Fund,Swim,Termite,Tennis |
| Patio/Porch Features | Covered,Front Porch,Patio,Rear Porch |
| Architectural Style | Contemporary,Craftsman,Traditional |
| Pool Features | None |
| Security Features | Fire Alarm,Security Lights,Security System Leased |
| Construction Materials | HardiPlank Type |
| Year Built | 2006 |
| Electric | 110 Volts |
| View | Trees/Woods |
| Levels | One |
| Property Subtype | Single Family Residence |
| Tax Year | 2025 |
| Parcel Number | 15N19B 184 |
| Waterfront Features | None |
| Community Features | Fishing,Gated,Homeowners Assoc,Lake,Near Schools,Near Shopping,Near Trails/Greenway,Swim Team,Tennis Court(s) |
| Accessibility | None |
| Assoc Fee Paid Per | Annually |
| County | Cherokee - GA |
| Property Type | Residential |
| HOA | true |
| Energy Efficient | Lighting |
| Subdivision Name | Harmony Lakes - Lakeside |
| Green Energy Generation | None |
| Other Structures | None |
| Full Baths | 2 |
| Status | Pending |
| Directions | Please use GPS. |
| High School | Cherokee |
| City | Canton |
| Body of Water | None |
| Spa Features | None |
| Elementary School | Avery |
| Property Attached Y/N | false |
| Land Lease Y/N | false |
| Tax Annual Amount | 5098 |
| Home Warranty Y/N | false |
| Middle/Junior High School | Dean Rusk |
| Property Condition | Resale |
| Virtual Tour | https://vimeo.com/1222237938?share=copy&fl=sv&fe=ci |
| Standard Status | Pending |
| Freehold | IDX |
| Corporate Owner | None |
Interior Features
| Interior Amenities | Disappearing Attic Stairs,Double Vanity,Entrance Foyer,High Ceilings 9 ft Main,High Speed Internet,Smart Home,Tray Ceiling(s),Walk-In Closet(s) |
|---|---|
| Basement | None |
| Flooring | Carpet,Ceramic Tile,Hardwood |
| Total Fireplaces | 1 |
| Fireplace Features | Double Sided,Gas Log,Gas Starter |
| Common Walls | No Common Walls |
| Window Features | Double Pane Windows,Insulated Windows |
| Above Grade Finished Area | 1850 |
| Laundry Features | In Hall,Laundry Room,Main Level |
| Total Bedrooms | 3 |
| Room Type | Bonus Room,Computer Room,Family Room,Library,Living Room,Office,Sun Room |
| Main Level Bedrooms | 3 |
| Main Level Bathrooms | 2 |
| Kitchen Features | Breakfast Bar,Breakfast Room,Cabinets White,Eat-in Kitchen,Kitchen Island,Pantry,Stone Counters,View to Family Room |
| Total Baths | 2 |
| RoomBedroomFeatures | Oversized Master,Roommate Floor Plan,Split Bedroom Plan |
| Primary Bathroom Features | Double Vanity,Separate His/Hers,Separate Tub/Shower,Soaking Tub |
| Dining Room Features | Dining L,Separate Dining Room |
Exterior Features
| Exterior Amenities | Courtyard,Garden,Private Yard,Rain Gutters,Storage |
|---|---|
| Fencing | Back Yard,Fenced,Wood |
| Parking Features | Detached,Driveway,Garage,Garage Faces Rear,Level Driveway,On Street |
| Lot Features | Back Yard,Corner Lot,Front Yard,Landscaped,Wooded |
| Water Source | Public |
| Foundation Details | Slab |
| Building Area Total | 1850 |
| Lot Dimensions | x |
| Lot Size Acres | 0.16 |
| Road Surface Type | Asphalt,Paved |
| Lot Size Source | Public Records |
| Road Frontage Type | City Street |
| Other Equipment | Irrigation Equipment |
| Horse Amenities | None |
Amenities
- Foreclosure
- Views
- Short Sale
- New Construction
- Adult 55+
- Lease To Own
- No HOA Fees
- Furnished
- Primary On Main
- Air Conditioning
- Seller Finance
- Green
- Fixer Upper
- Horse
- Golf
- Fireplace
- Deck
- Garage
- Basement
- Pool
Property vs Single Family Average in 30115
Statistics provided by Inside Real Estate
Price
Taxes
Year Built
 ©2026 Georgia Multiple Listing Service All information deemed reliable but not guaranteed. All properties are subject to prior sale, change or withdrawal. Neither listing broker(s) or information provider(s) shall be responsible for any typographical errors, misinformation, misprints and shall be held totally harmless. Listing(s) information is provided for consumer's personal, non-commercial use and may not be used for any purpose other than to identify prospective properties consumers may
 Listings identified with the FMLS IDX logo come from FMLS and are held by brokerage firms other than the owner of this website. The listing brokerage is identified in any listing details. Information is deemed reliable but is not guaranteed. If you believe any FMLS listing contains material that infringes your copyrighted work please