

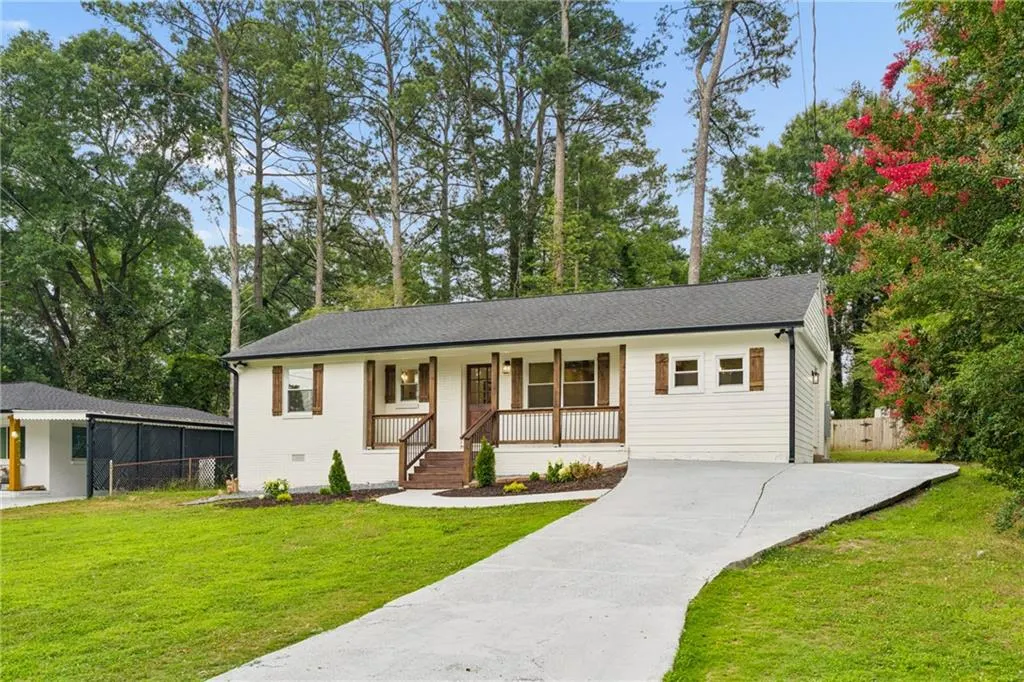
Address
2720 Sherwood Road Se, Smyrna, GA
Price
$ 475,000
Property Attributes
- MLS#7828503
- TypeSingle Family
- Listing Status Active
- CountyCobb
- CitySmyrna
- NeighborhoodConcord Estates
- Zip30082
- StyleRanch
- Year Built1959
- Taxes$ 2453
- Price$ 475,000
- Bedrooms3
- Full Bathrooms2
- Half Bathrooms0
- Lot Size0.1745 Acres
Data Source:
First Multiple Listing Services (FMLS)
Property Description
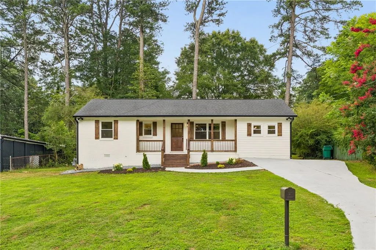
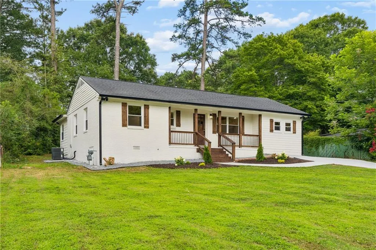
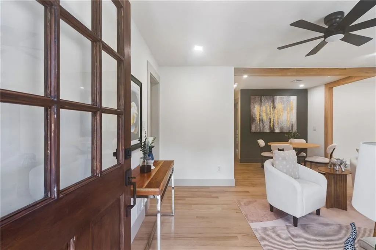
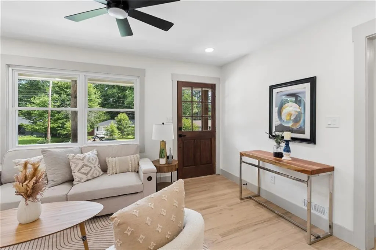
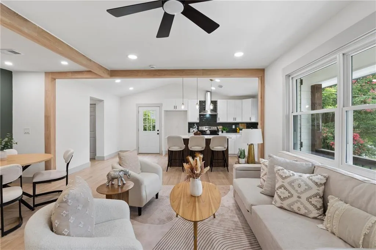
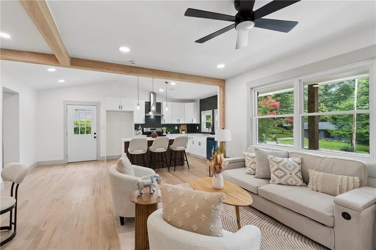
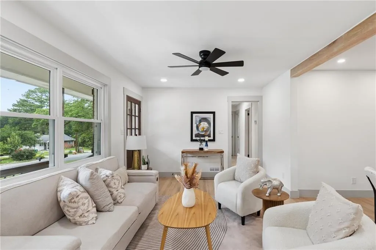
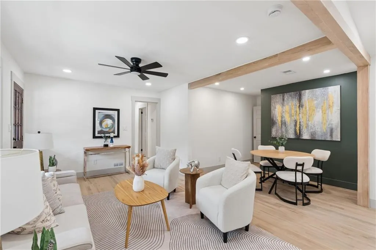
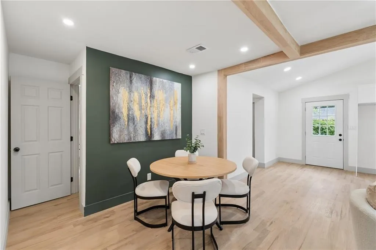
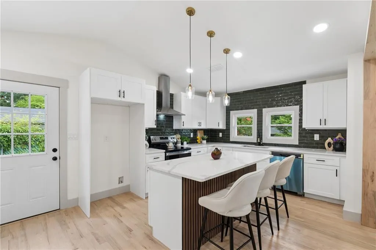
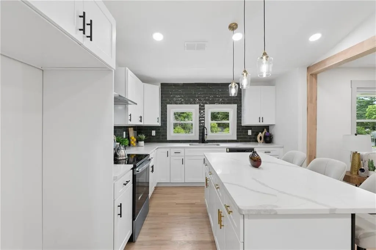
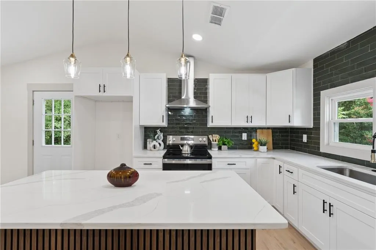
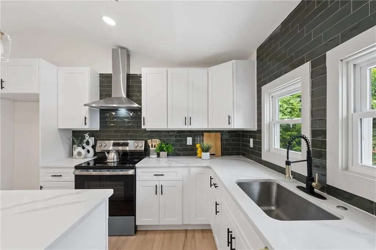
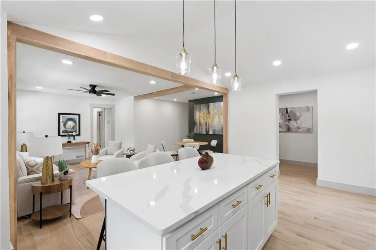
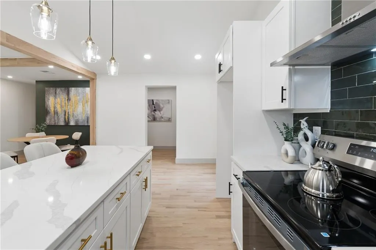
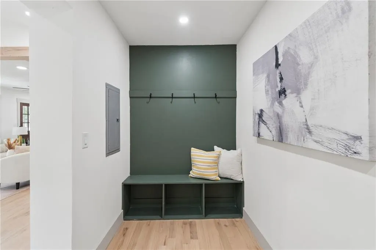
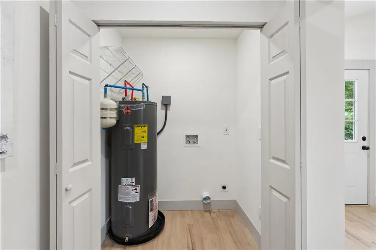
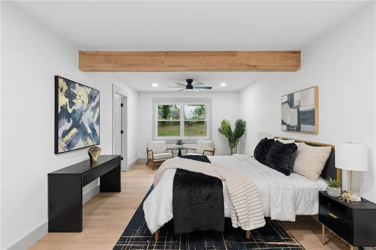
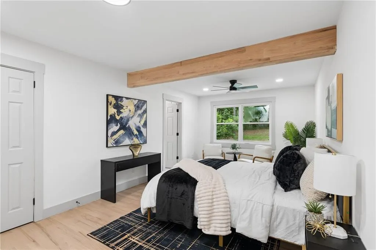
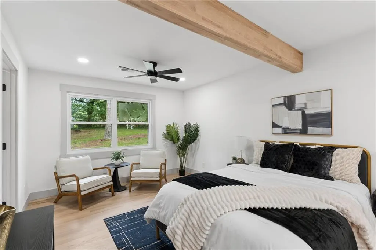
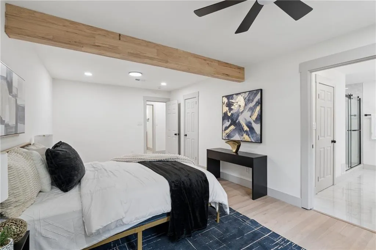
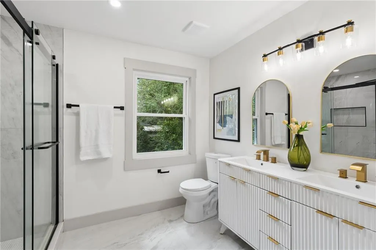
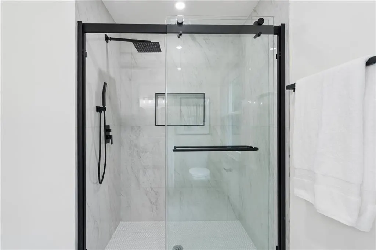
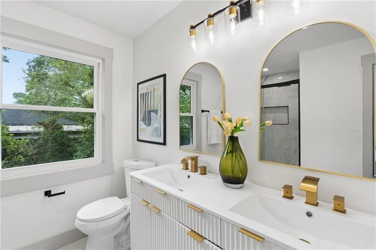
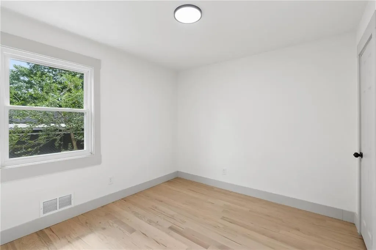
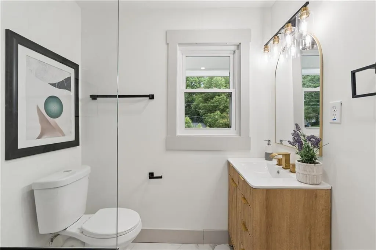
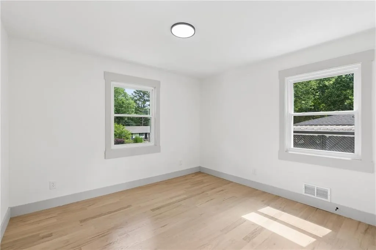
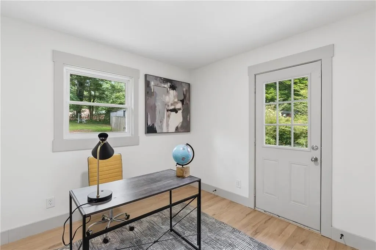
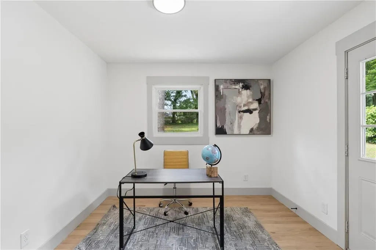
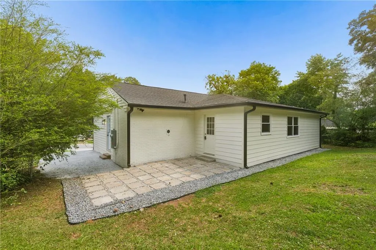
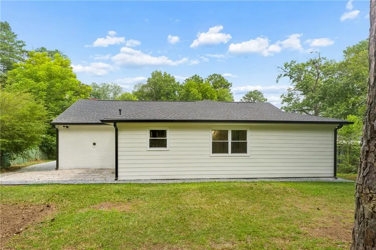
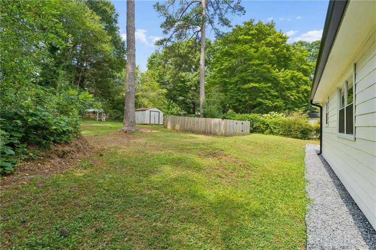
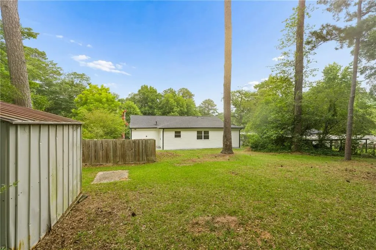
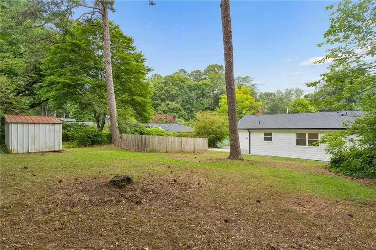
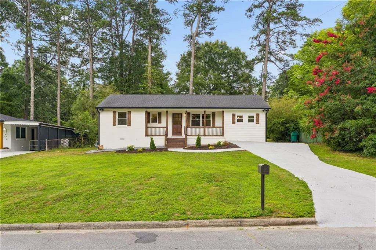
Move-in ready, beautifully renovated, and ideally located in Smyrna, this four-bedroom, two-bathroom home combines modern finishes with a functional layout designed for everyday living. Tucked into a quiet neighborhood with no HOA, the home welcomes you with a covered front porch before opening into a bright, inviting interior filled with natural light, hardwood flooring, and thoughtfully selected finishes throughout. At the center of the home is a stunning renovated kitchen featuring quartz countertops, a spacious center island, stainless steel appliances, custom cabinetry, a ceiling-height backsplash, and beautiful wood beam accents that bring warmth and character to the space. The oversized primary suite offers a true retreat with three separate closets and a beautifully redesigned bathroom featuring double vanities, an oversized tiled walk-in shower, and a rainfall showerhead. Three additional bedrooms provide plenty of flexibility for family, guests, a home office, or additional living space. One of the bedrooms even features its own exterior entrance to the backyard, creating a great setup for a private office, gym, guest room, or workspace. Step outside to a large fenced backyard offering plenty of room for entertaining, relaxing, or enjoying time outdoors, along with a separate fenced area perfect for pets while keeping the main yard open and usable. The home has undergone extensive improvements, including updated electrical and plumbing, new windows, a new water heater, renovated kitchen and bathrooms, and quality finishes throughout. Even better, the renovation was completed with the appropriate permits, with all permits finalized and closed with the city, offering additional peace of mind for the next owner. Conveniently located just minutes from Smyrna Market Village, The Battery Atlanta, Truist Park, shopping, dining, parks, South Cobb Drive, and easy access to I-75 and I-285, this home offers the convenience of being close to everything while still enjoying a peaceful neighborhood setting. If you’ve been looking for a renovated, move-in-ready home in Smyrna with no HOA, a great backyard, and major updates already completed, this one deserves to be on your list. Schedule your private showing today!
| Elementary School | Middle School | High School |
|---|---|---|
| Norton Park Elementary School | Griffin Middle School | Campbell High School |
| Price History | |
|---|---|
| 8/27/2026 | Listed $479,997 |
| 9/9/2026 | 1$475,000 |
General Features
| Sewer | Public Sewer |
|---|---|
| Heating | Central |
| Cooling | Central Air |
| Utilities | Cable Available,Electricity Available,Natural Gas Available,Phone Available,Sewer Available,Underground Utilities,Water Available |
| Roof | Composition |
| Appliances | Dishwasher,Disposal,Electric Range |
| Patio/Porch Features | Patio |
| Architectural Style | Ranch |
| Pool Features | None |
| Security Features | Smoke Detector(s) |
| Construction Materials | Brick 3 Sides |
| Year Built | 1959 |
| Electric | 110 Volts |
| View | Other |
| Levels | One |
| Property Subtype | Single Family Residence |
| Tax Year | 2025 |
| Parcel Number | 17034400600 |
| Waterfront Features | None |
| Community Features | None |
| Accessibility | None |
| County | Cobb - GA |
| Property Type | Residential |
| HOA | false |
| Energy Efficient | Appliances,Windows |
| Subdivision Name | Concord Estates |
| Green Energy Generation | None |
| Other Structures | Shed(s) |
| Full Baths | 2 |
| Status | Active |
| Directions | Use GPS |
| High School | Campbell |
| City | Smyrna |
| Body of Water | None |
| Spa Features | None |
| Elementary School | Norton Park |
| Property Attached Y/N | false |
| Land Lease Y/N | false |
| Tax Annual Amount | 2453 |
| Home Warranty Y/N | false |
| Middle/Junior High School | Griffin |
| Property Condition | Resale |
| Standard Status | Active |
| Freehold | IDX |
| Corporate Owner | None |
Interior Features
| Interior Amenities | Walk-In Closet(s),Other |
|---|---|
| Basement | Crawl Space |
| Flooring | Luxury Vinyl,Tile |
| Fireplace Features | None |
| Common Walls | No Common Walls |
| Window Features | Double Pane Windows |
| Above Grade Finished Area | 1516 |
| Laundry Features | Laundry Closet,Laundry Room |
| Total Bedrooms | 3 |
| Room Type | Other |
| Main Level Bedrooms | 3 |
| Main Level Bathrooms | 2 |
| Kitchen Features | Cabinets White,Kitchen Island,Stone Counters,Other |
| Total Baths | 2 |
| RoomBedroomFeatures | Master on Main,Oversized Master,Other |
| Primary Bathroom Features | Double Vanity,Shower Only |
| Dining Room Features | Open Concept |
Exterior Features
| Exterior Amenities | Other |
|---|---|
| Fencing | Back Yard |
| Parking Features | Driveway |
| Lot Features | Back Yard,Landscaped,Level |
| Water Source | Public |
| Total Parking | 2 |
| Foundation Details | Concrete Perimeter |
| Building Area Total | 1516 |
| Lot Dimensions | 95 x 80 |
| Lot Size Acres | 0.1745 |
| Road Surface Type | Asphalt |
| Lot Size Source | Public Records |
| Road Frontage Type | None |
| Other Equipment | None |
| Horse Amenities | None |
Amenities
- Foreclosure
- Views
- Short Sale
- New Construction
- Adult 55+
- Lease To Own
- No HOA Fees
- Furnished
- Primary On Main
- Air Conditioning
- Seller Finance
- Green
- Fixer Upper
- Horse
- Golf
- Fireplace
- Deck
- Garage
- Basement
- Pool
Property vs Single Family Average in 30082
Statistics provided by Inside Real Estate
Price
Taxes
Year Built

 ©2026 Georgia Multiple Listing Service All information deemed reliable but not guaranteed. All properties are subject to prior sale, change or withdrawal. Neither listing broker(s) or information provider(s) shall be responsible for any typographical errors, misinformation, misprints and shall be held totally harmless. Listing(s) information is provided for consumer's personal, non-commercial use and may not be used for any purpose other than to identify prospective properties consumers may
