


Address
3951 Trickum Road Ne, Marietta, GA
Price
$ 1,600,000
Property Attributes
- MLS#7835786
- TypeSingle Family
- Listing Status Active
- CountyCobb
- CityMarietta
- NeighborhoodNo Subdivision
- Zip30066
- StyleModern, Other
- Year Built2026
- Taxes$ 793
- Price$ 1,600,000
- Bedrooms5
- Full Bathrooms5
- Half Bathrooms2
- Lot Size0.8 Acres
Data Source:
First Multiple Listing Services (FMLS)
Property Description
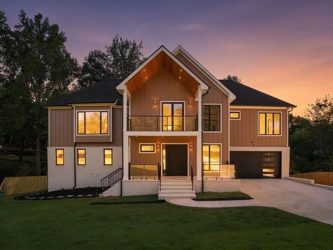
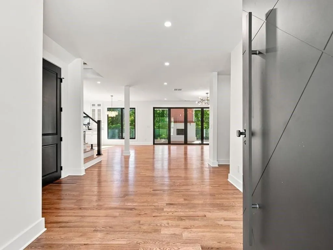
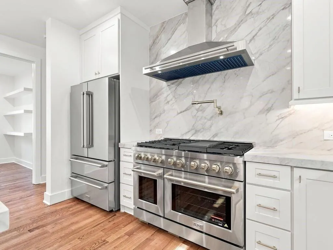
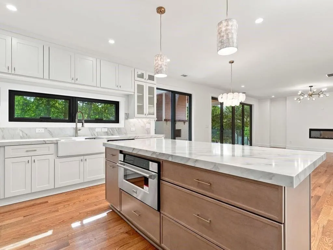
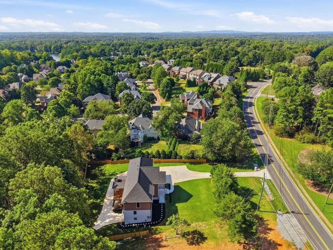
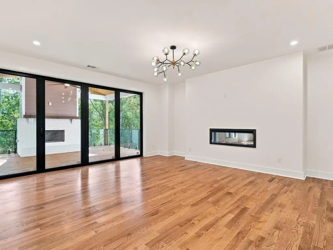
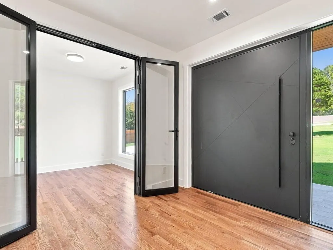
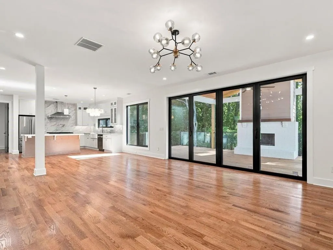
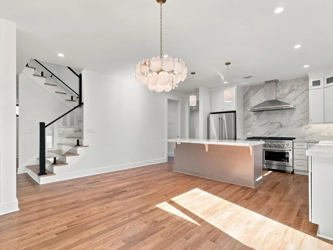
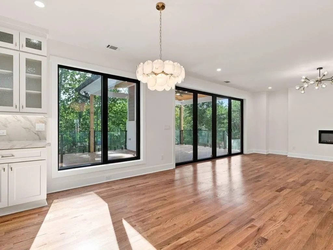
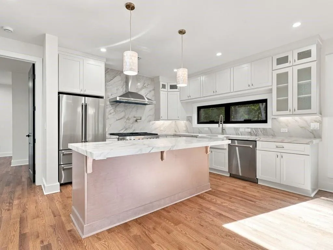
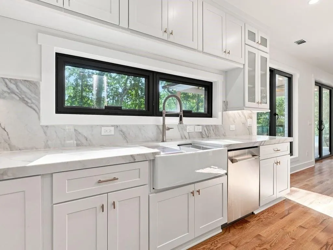
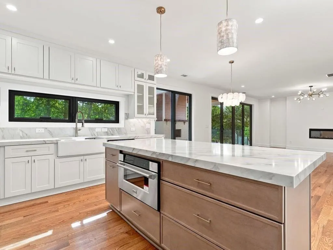
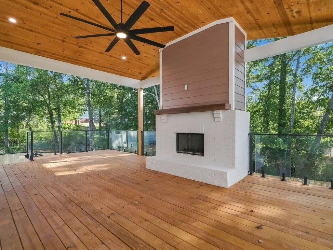
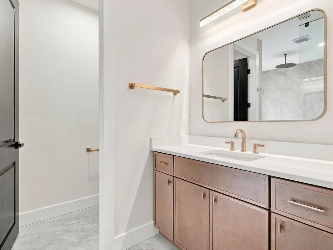
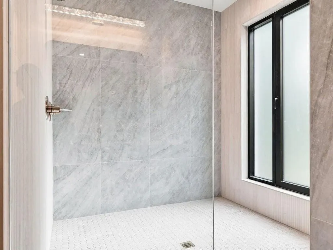
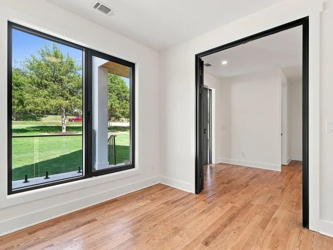
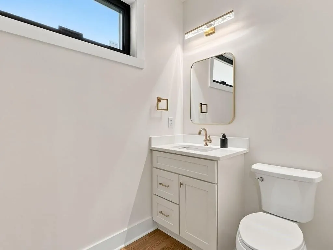
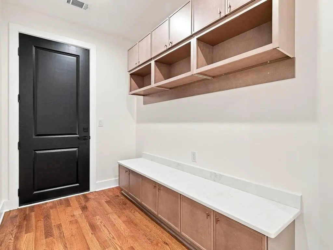
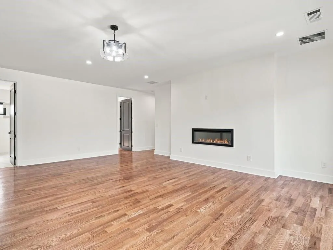
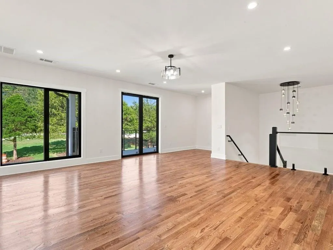
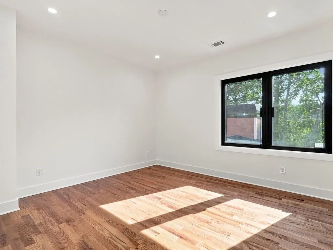
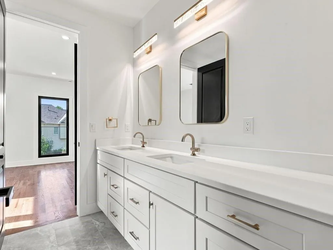
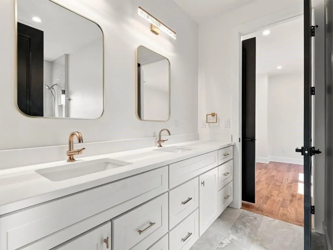
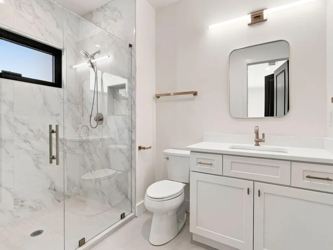
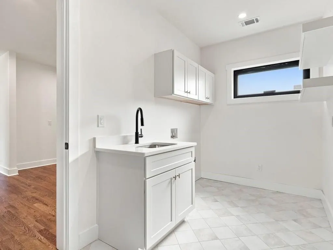
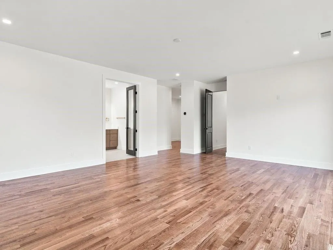
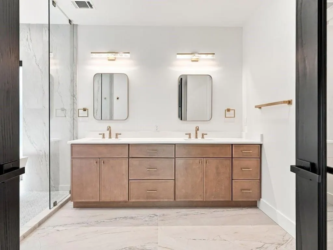
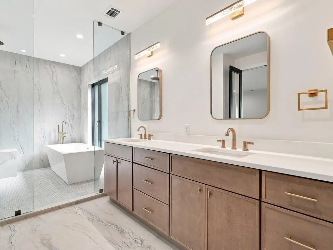
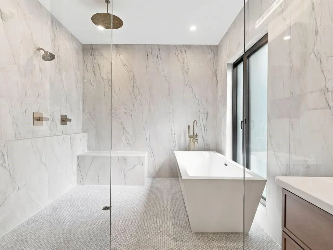
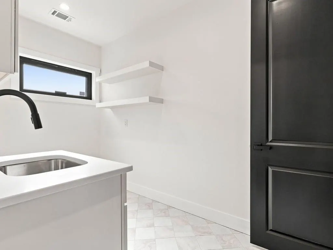
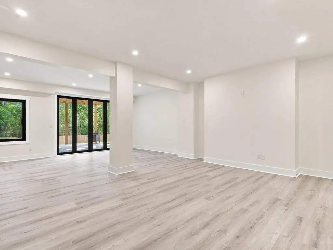
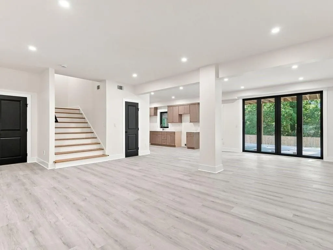
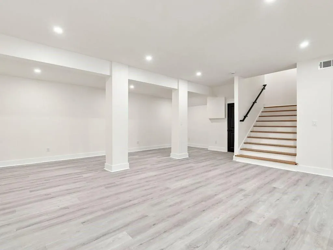
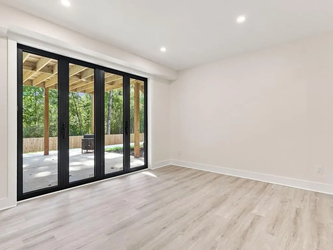
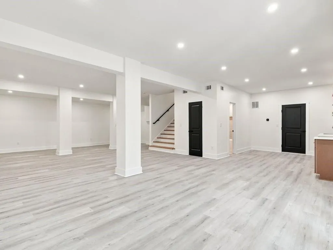
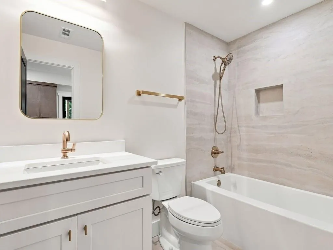
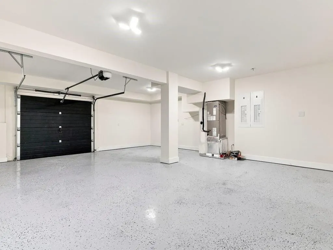
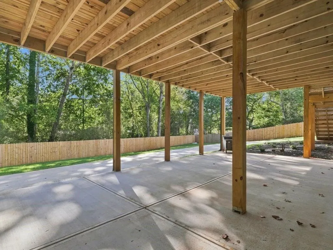
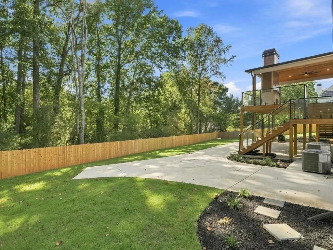
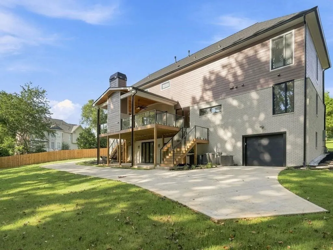
NEWLY COMPLETED! Stunning New Construction! This "Modern Custom"-inspired estate has been thoughtfully designed in elevation and floor plan all on a stand-alone (just shy of an acre) with NO- HOA setting. This alluring new home offers a spacious, modern design with bespoke finishes and outstanding craftsmanship. An Entertainers delight with this desirable plan featuring 5 Bedrooms & 5.5 Baths/Including TWO HUGE Owner Suites, a Beautifully Finished FULL Terrace Level, a wraparound driveway and rare back 3rd car garage- perfect for exotic collectable cars/boat/motorcycle collection and or workshop etc. A truly impressive entrance with a front door like no other (Dramatic and Bold) with a captivating entry into a lavish open central space that seamlessly combines the gathering room kitchen, dining, and family room that all sets the stage for this fabulous lifestyle with designer touches throughout. (Highlights include - 8 foot tall Energy Efficient European Black Aluminum Windows, 10' foot ceilings on main, custom floor to ceiling Designer Pro-Craft kitchen cabinetry, oversized island, stone countertops, HIGH-END ZLINE stainless appliances, 48" Inch Chef Range, matching vent hood, Scullery, unique walk-in pantry, modern accents, custom lighting, tons of natural light, gorgeous Red Oak hardwoods throughout the 1st and 2nd levels, LVP basement flooring, Future customizable closets, epoxy garage flooring, 3 fireplaces, spa like baths with dual vanities, Soaking Tub, Imported Porcelain Tile, Dual-Entry frameless shower, spray foam walls/roof, Smart-Ready Leviton Technology - perfect for control of lighting, Future Smart-Home Integration, and more!) Stroll from the family room to a wall of windows to see that it is 10-foot folding doors that open directly to the expansive outdoor den w/ Brick Fireplace and glass railings - stretching across the back of the home. Floating Glass staircase takes you up to an additional impressive family room and floating balcony w/ glass railings - this room is perfect for anything! (Study, playroom, teen suite, exercise, TV Cinema room etc.) All of this highlighted with an alluring Fully finished Basement Terrace level - with bath, kitchen set up, beautiful sliding glass doors, an extremely spacious and rare 3rd car garage that has endless possibilities. The unique set up inspires with a complete wrap around driveway that embraces the hidden garage. This dream home sets the stage for a fabulous lifestyle with designer touches Everywhere you look! A beautiful Chef's kitchen is open to the family room with a unique fireplace and room for an eat-in kitchen dining area, a beautiful beverage serving bar, and a High-end appliance package Upstairs boasts 4 large bedroom suites and bathrooms, large walk-in closets, and a bonus room at the top of the landing. A 2nd Laundry room, custom cabinets, beautiful bathroom counters and flooring, and a walk-in attic to access the home systems with spray foam insulation walls and roof. Easy access from the main level to the backyard, fenced for privacy, and a significant lawn area with room for gatherings or a future pool. Finished daylight basement is ready for entertaining or guests that want to stay. This beautiful new home is conveniently located only minutes from fabulous farm-to-table local restaurants, chic boutiques, shopping, parks, award-winning Cobb County Schools, and newly remodeled Avenue East Cobb - Shops. This Custom Builder thought of everything! Custom Built by RGN Design & Construction Homes.
| Elementary School | Middle School | High School |
|---|---|---|
| Rocky Mount Elementary School | Simpson Middle School | Lassiter High School |
| Price History | |
|---|---|
| 9/11/2026 | Listed $1,600,000 |
General Features
| Sewer | Public Sewer |
|---|---|
| Heating | Central |
| Cooling | Central Air |
| Utilities | Electricity Available,Natural Gas Available |
| Roof | Composition |
| Appliances | Dishwasher,Disposal,ENERGY STAR Qualified Appliances,ENERGY STAR Qualified Water Heater,Gas Cooktop,Microwave,Range Hood,Refrigerator,Self Cleaning Oven |
| Garage Spaces | 3 |
| Patio/Porch Features | Covered,Front Porch,Rear Porch |
| Architectural Style | Modern,Other |
| Pool Features | None |
| Security Features | Carbon Monoxide Detector(s),Fire Sprinkler System |
| Construction Materials | Brick,HardiPlank Type |
| Year Built | 2026 |
| Electric | 110 Volts,220 Volts |
| View | Trees/Woods |
| Levels | Three Or More |
| Property Subtype | Single Family Residence |
| Tax Year | 2025 |
| Parcel Number | 16026700320 |
| Waterfront Features | None |
| Community Features | None |
| Accessibility | None |
| County | Cobb - GA |
| Property Type | Residential |
| HOA | false |
| Energy Efficient | Appliances,Construction,Lighting |
| Subdivision Name | No Subdivision |
| Green Energy Generation | None |
| Other Structures | None |
| Full Baths | 5 |
| Status | Active |
| Directions | Please use GPS - 3951 Trickum Road |
| High School | Lassiter |
| City | Marietta |
| Body of Water | None |
| Spa Features | None |
| Elementary School | Rocky Mount |
| Property Attached Y/N | false |
| Land Lease Y/N | false |
| Tax Annual Amount | 793 |
| Home Warranty Y/N | false |
| Middle/Junior High School | Simpson |
| Property Condition | Resale |
| Virtual Tour | https://portal.agentschoicemedia.com/videos/01a09654-33c5-70ca-a244-9036095c9148 |
| Builder Name | RGN Design & Construction Homes |
| Standard Status | Active |
| Freehold | IDX |
| Corporate Owner | None |
Interior Features
| Interior Amenities | Entrance Foyer,Smart Home,Walk-In Closet(s) |
|---|---|
| Basement | Exterior Entry,Finished,Finished Bath,Interior Entry |
| Flooring | Hardwood,Luxury Vinyl |
| Total Fireplaces | 3 |
| Fireplace Features | Decorative,Electric,Family Room,Living Room,Outside |
| Common Walls | No Common Walls |
| Window Features | Double Pane Windows |
| Above Grade Finished Area | 5000 |
| Half Baths | 2 |
| Laundry Features | Laundry Room,Main Level,Upper Level |
| Total Bedrooms | 5 |
| Room Type | Library,Loft,Office |
| Main Level Bedrooms | 1 |
| Main Level Bathrooms | 1 |
| Kitchen Features | Cabinets White,Kitchen Island,Pantry Walk-In,Solid Surface Counters,View to Family Room |
| Total Baths | 7 |
| RoomBedroomFeatures | Double Master Bedroom |
| Primary Bathroom Features | Double Vanity,Soaking Tub |
| Dining Room Features | Open Concept,Seats 12+ |
Exterior Features
| Exterior Amenities | Balcony,Lighting,Private Entrance |
|---|---|
| Fencing | Back Yard,Fenced,Privacy |
| Parking Features | Attached,Garage Door Opener,Garage,Garage Faces Front,Garage Faces Rear,Kitchen Level,Level Driveway |
| Lot Features | Back Yard,Front Yard,Level,Private |
| Water Source | Public |
| Total Parking | 3 |
| Foundation Details | Brick/Mortar |
| Building Area Total | 5000 |
| Lot Dimensions | XX |
| Lot Size Acres | 0.8 |
| Road Surface Type | Asphalt,Paved |
| Lot Size Source | Builder |
| Road Frontage Type | County Road |
| Other Equipment | Irrigation Equipment |
| Horse Amenities | None |
Amenities
- Foreclosure
- Views
- Short Sale
- New Construction
- Adult 55+
- Lease To Own
- No HOA Fees
- Furnished
- Primary On Main
- Air Conditioning
- Seller Finance
- Green
- Fixer Upper
- Horse
- Golf
- Fireplace
- Deck
- Garage
- Basement
- Pool
Property vs Single Family Average in 30066
Statistics provided by Inside Real Estate
Price
Taxes
Year Built

 ©2026 Georgia Multiple Listing Service All information deemed reliable but not guaranteed. All properties are subject to prior sale, change or withdrawal. Neither listing broker(s) or information provider(s) shall be responsible for any typographical errors, misinformation, misprints and shall be held totally harmless. Listing(s) information is provided for consumer's personal, non-commercial use and may not be used for any purpose other than to identify prospective properties consumers may
