
Just Listed
Address
504 Mockingbird Lane, Loganville, GA
Price
$ 349,900
Property Attributes
- MLS#7838895
- TypeSingle Family
- Listing Status Active
- CountyWalton
- CityLoganville
- NeighborhoodMockingbird Hill
- Zip30052
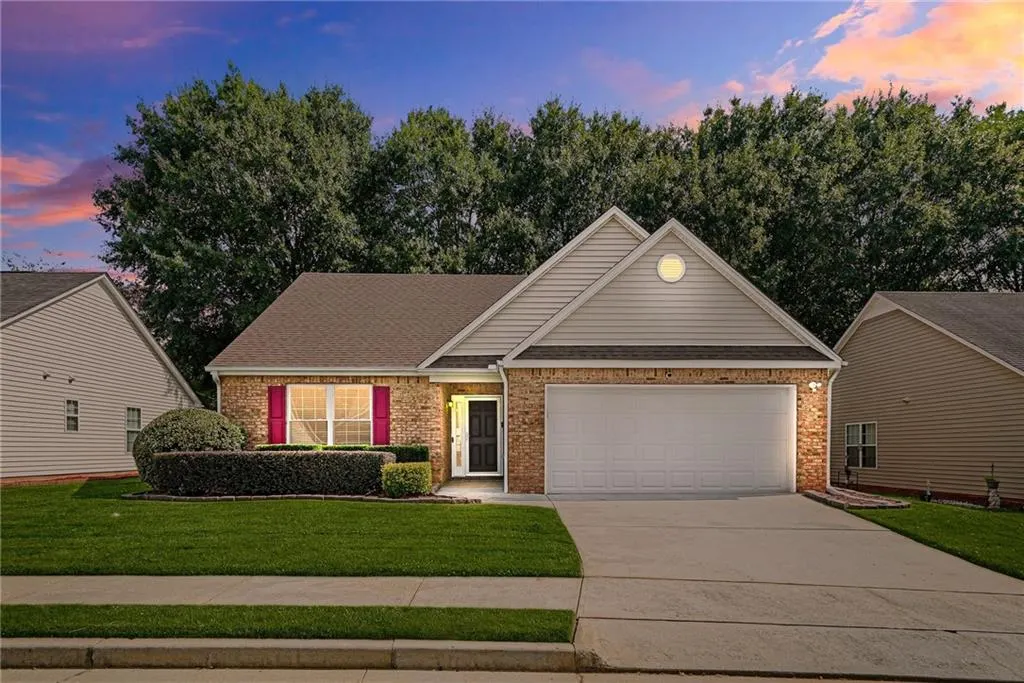
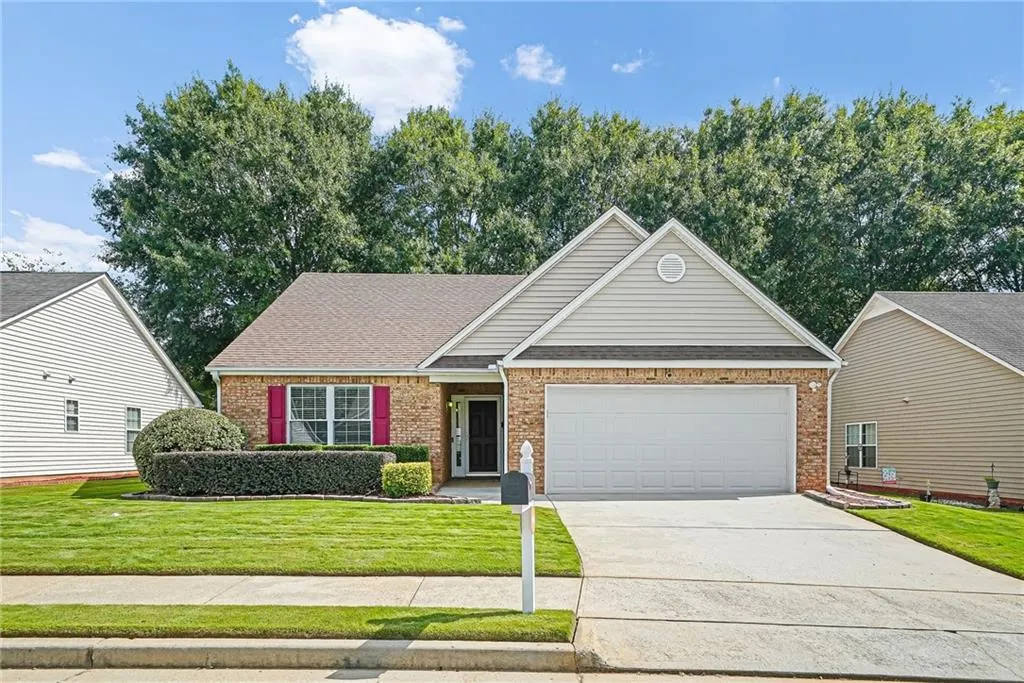
- StyleRanch, Traditional
- Year Built2004
- Taxes$ 2950
- Price$ 349,900
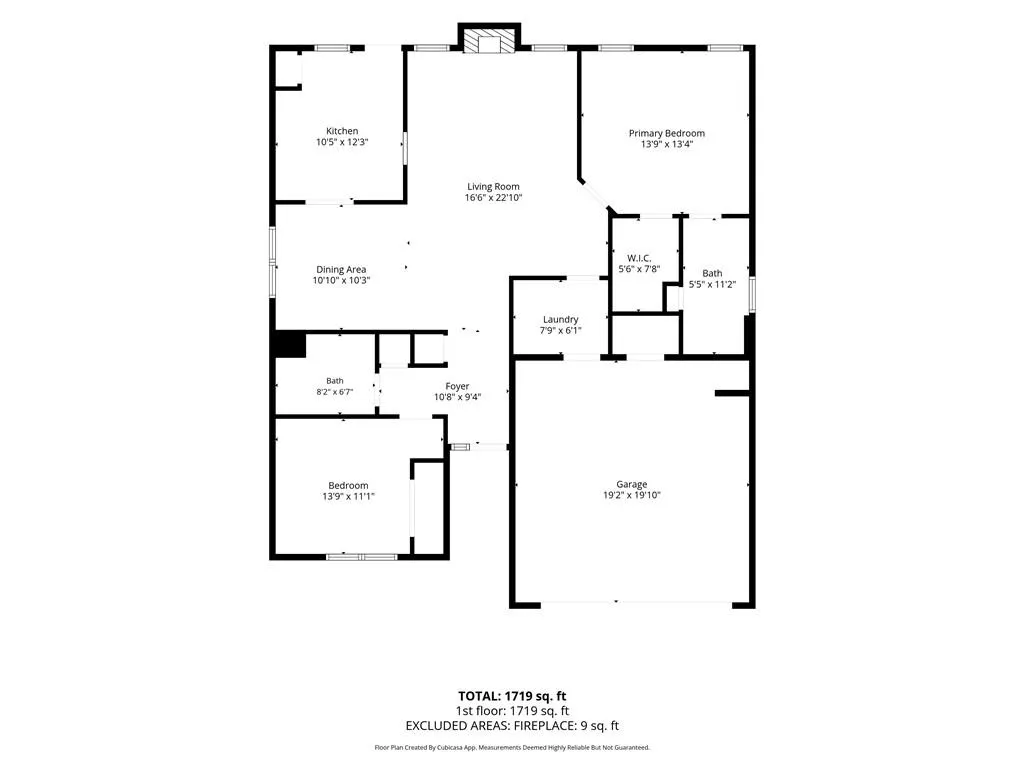
- Bedrooms2
- Full Bathrooms2
- Half Bathrooms0
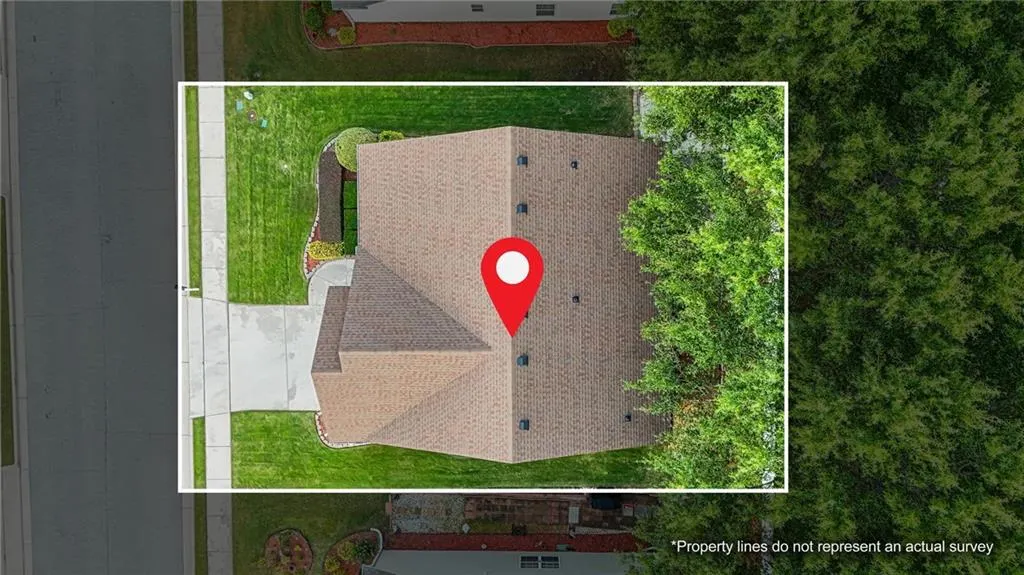
- Lot Size0.12 Acres
Data Source:
First Multiple Listing Services (FMLS)
Property Description
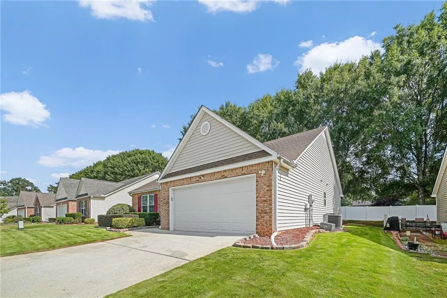
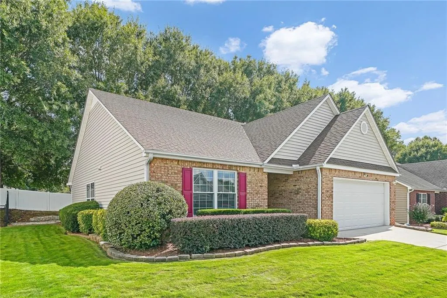
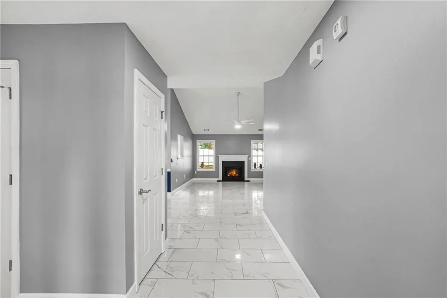
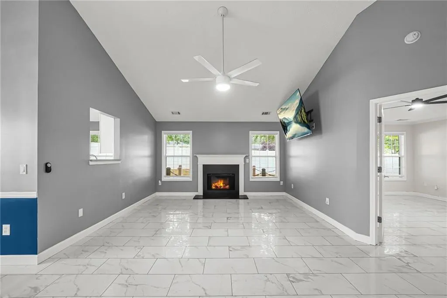
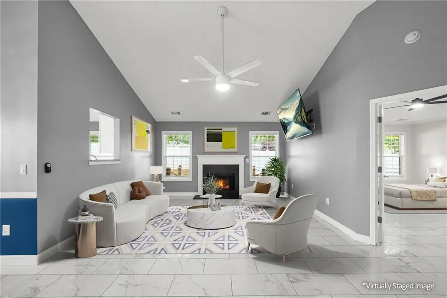
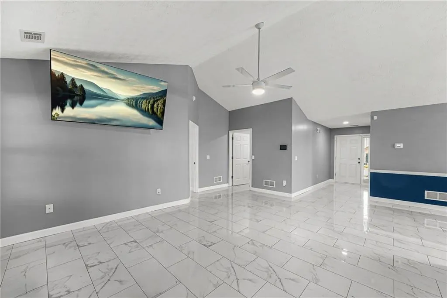
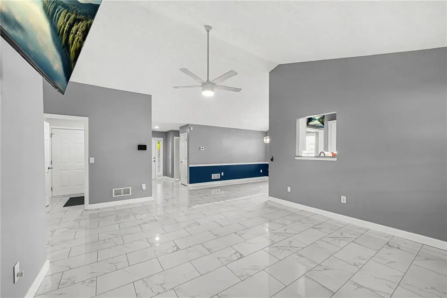
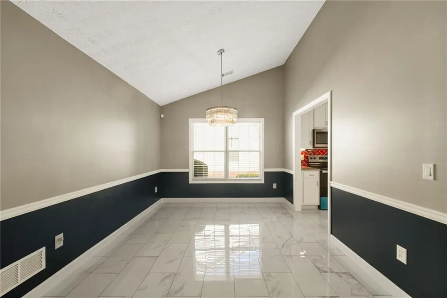
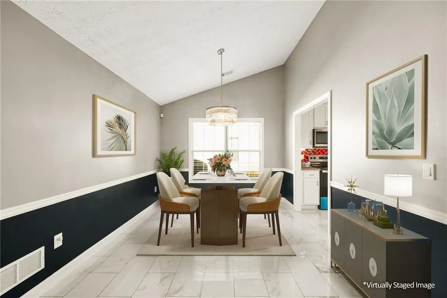
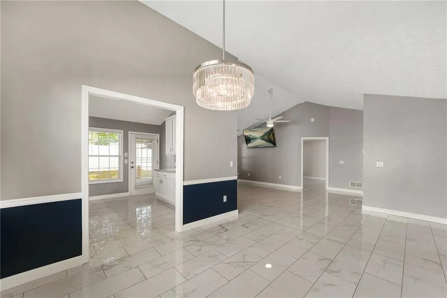
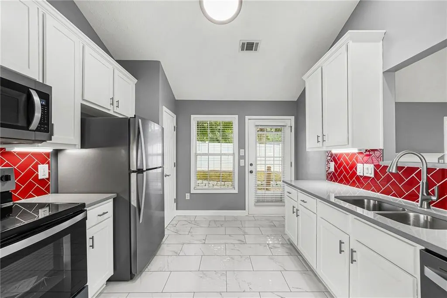
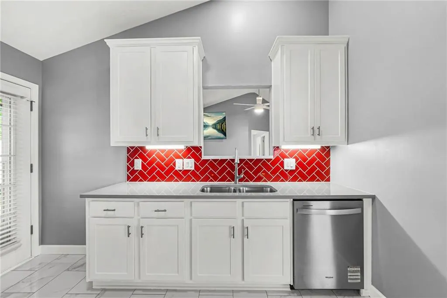
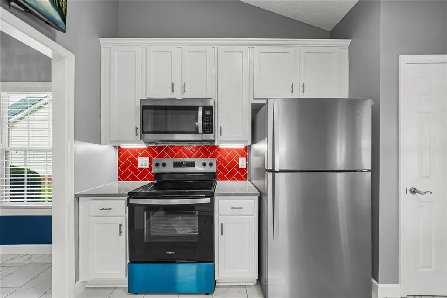
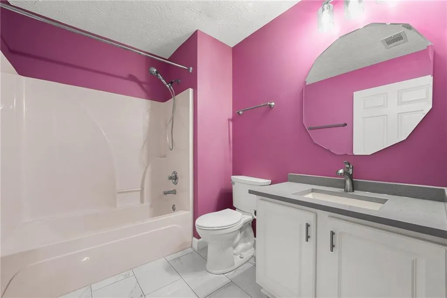
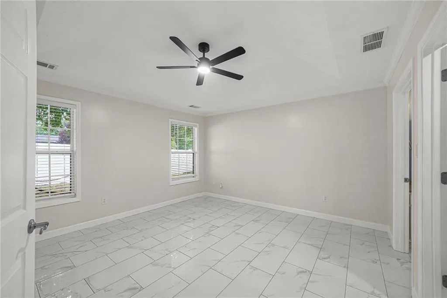
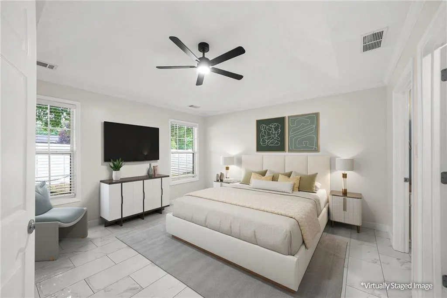
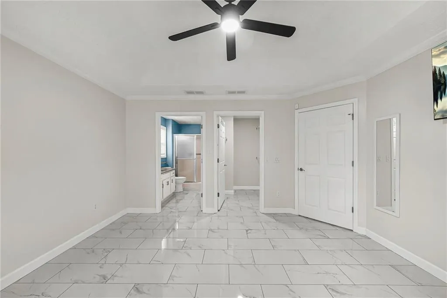
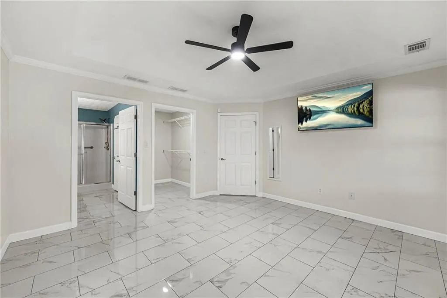
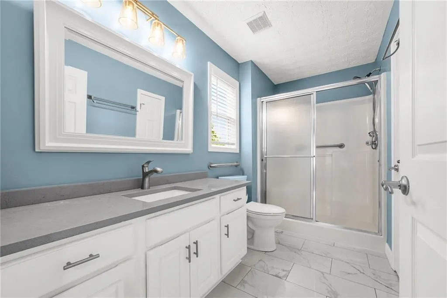
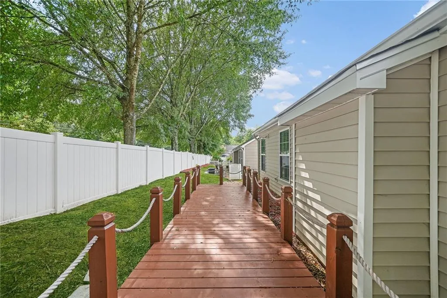
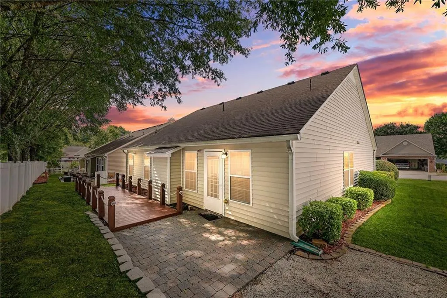
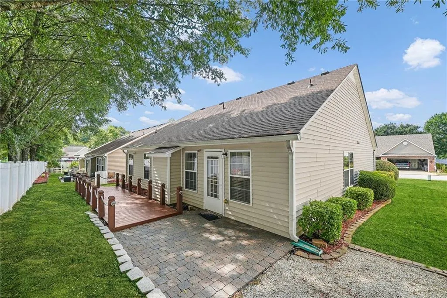
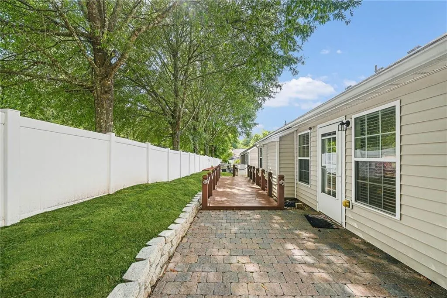
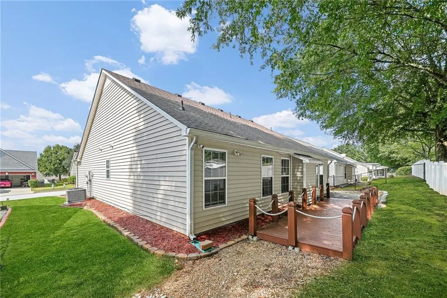
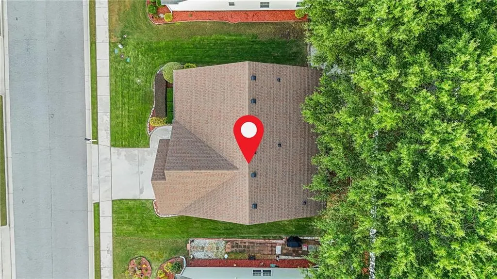
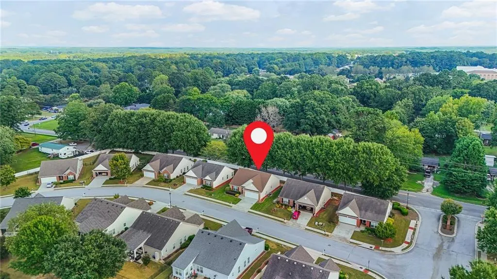
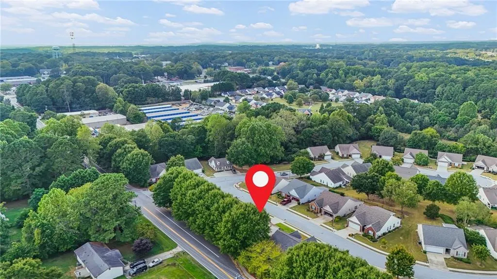
BEST RENOVATION IN LOGANVILLE in sought after 55+ community. This home was totally renovated in 2023, updated in 2026. New roof and HVAC system in 2023. The first thing you'll notice is the highly coveted Emerald Zoysia grass (the only in the subdivision), coupled with the inground sprinkler system (the only in the subdivision) to keep your grass green all summer. New lighting throughout, ninety five percent fluorescent. All countertops are the low maintenance, Quartz. The flooring is 100% ceramic, WOW! Electric fireplace can be used for ambience or heat. Custom fit blinds throughout. The refrigerator has an inline water filter to give clean ice cubes. There is also an under the sink water filter to give you clean cooking and drinking water, never buy bottled water again! Home features Maytag commercial washer & dryer for the best clean possible. The home is equipped with a Vivint alarm/monitoring system. Featuring two cameras in the front and two in the back. The equipment is totally paid for just pay the monthly monitoring fee if you choose to use it. A samsung TV in every room, THEY ALL STAY!!!!! Low MONTHLY HOA fee of $110.00, which includes professional lawn service, never worry about cutting the grass. Some photos have been virtually rendered.
| Elementary School | Middle School | High School |
|---|---|---|
| Bay Creek Elementary School | Loganville Middle School | Loganville High School |
| Price History | |
|---|---|
| 9/17/2026 | Listed $349,900 |
General Features
| Sewer | Public Sewer |
|---|---|
| Heating | Central,Electric |
| Cooling | Ceiling Fan(s),Central Air,Electric |
| Utilities | Cable Available,Electricity Available,Phone Available,Sewer Available,Underground Utilities,Water Available |
| Roof | Shingle |
| Appliances | Dishwasher,Dryer,Electric Oven,Electric Range,Electric Water Heater,ENERGY STAR Qualified Appliances,Microwave,Refrigerator,Self Cleaning Oven,Washer |
| HOA Fee | 110 |
| Garage Spaces | 2 |
| Association Fee Includes | Maintenance Grounds |
| Patio/Porch Features | Covered |
| Architectural Style | Ranch,Traditional |
| Pool Features | None |
| Security Features | Smoke Detector(s) |
| Construction Materials | Brick Front,HardiPlank Type |
| Year Built | 2004 |
| Electric | 220 Volts |
| View | Neighborhood |
| Levels | One |
| Property Subtype | Single Family Residence |
| Tax Year | 2025 |
| Parcel Number | NL10E00000044000 |
| Waterfront Features | None |
| Community Features | Clubhouse,Homeowners Assoc,Near Schools,Near Shopping,Near Trails/Greenway,Sidewalks,Street Lights |
| Accessibility | None |
| Assoc Fee Paid Per | Monthly |
| County | Walton - GA |
| Property Type | Residential |
| HOA | true |
| Energy Efficient | None |
| Subdivision Name | Mockingbird Hill |
| Green Energy Generation | None |
| Other Structures | None |
| Full Baths | 2 |
| Status | Active |
| Directions | Take 78 east to Loganville, turn left onto Conyers Rd, then right onto Loganville Hwy (20), them left onto Bay Creek Rd, left onto Mockingbird drive, then right onto Mockingbird Lane, the home is on your right. |
| High School | Loganville |
| City | Loganville |
| Body of Water | None |
| Spa Features | None |
| Elementary School | Bay Creek |
| Property Attached Y/N | false |
| Land Lease Y/N | false |
| Tax Annual Amount | 2950 |
| Home Warranty Y/N | false |
| Middle/Junior High School | Loganville |
| Property Condition | Resale |
| Standard Status | Active |
| Freehold | IDX |
| Corporate Owner | Active Adult Community |
Interior Features
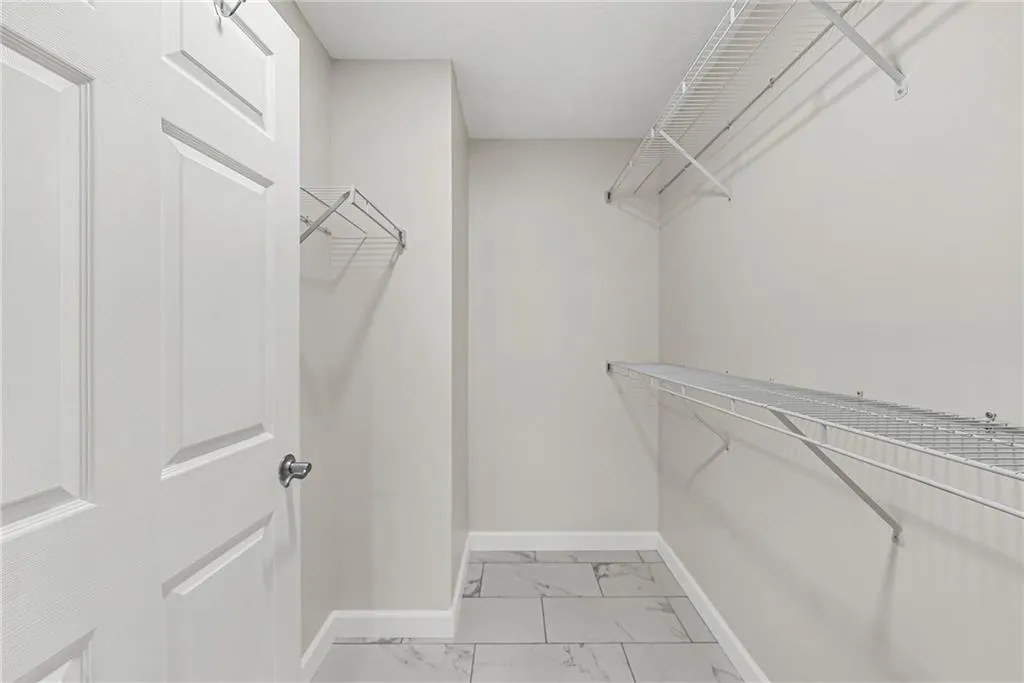
| Interior Amenities | Disappearing Attic Stairs,Entrance Foyer,High Ceilings 10 ft Main,High Speed Internet,Tray Ceiling(s),Vaulted Ceiling(s),Walk-In Closet(s) |
|---|---|
| Basement | None |
| Flooring | Ceramic Tile |
| Total Fireplaces | 1 |
| Fireplace Features | Electric,Living Room |
| Common Walls | No Common Walls |
| Window Features | Double Pane Windows,Window Treatments |
| Above Grade Finished Area | 1296 |
| Laundry Features | Electric Dryer Hookup,Laundry Room,Main Level,Mud Room |
| Total Bedrooms | 2 |
| Room Type | Other |
| Main Level Bedrooms | 2 |
| Main Level Bathrooms | 2 |
| Kitchen Features | Cabinets White,Pantry,Solid Surface Counters,View to Family Room |
| Total Baths | 2 |
| RoomBedroomFeatures | Master on Main,Split Bedroom Plan |
| Primary Bathroom Features | Shower Only |
| Dining Room Features | Open Concept,Separate Dining Room |
Exterior Features
| Exterior Amenities | Lighting,Rain Gutters |
|---|---|
| Fencing | None |
| Parking Features | Attached,Driveway,Garage,Kitchen Level,Level Driveway |
| Lot Features | Back Yard,Cleared,Front Yard,Landscaped,Level,Sprinklers In Front |
| Water Source | Public |
| Foundation Details | Slab |
| Building Area Total | 1296 |
| Lot Dimensions | x |
| Lot Size Acres | 0.12 |
| Road Surface Type | Asphalt,Paved |
| Lot Size Source | Public Records |
| Road Frontage Type | City Street |
| Other Equipment | Irrigation Equipment |
| Horse Amenities | None |
Amenities
- Foreclosure
- Views
- Short Sale
- New Construction
- Adult 55+
- Lease To Own
- No HOA Fees
- Furnished
- Primary On Main
- Air Conditioning
- Seller Finance
- Green
- Fixer Upper
- Horse
- Golf
- Fireplace
- Deck
- Garage
- Basement
- Pool
Property vs Single Family Average in 30052
Statistics provided by Inside Real Estate
Price
Taxes
Year Built

 ©2026 Georgia Multiple Listing Service All information deemed reliable but not guaranteed. All properties are subject to prior sale, change or withdrawal. Neither listing broker(s) or information provider(s) shall be responsible for any typographical errors, misinformation, misprints and shall be held totally harmless. Listing(s) information is provided for consumer's personal, non-commercial use and may not be used for any purpose other than to identify prospective properties consumers may
