
Just Listed












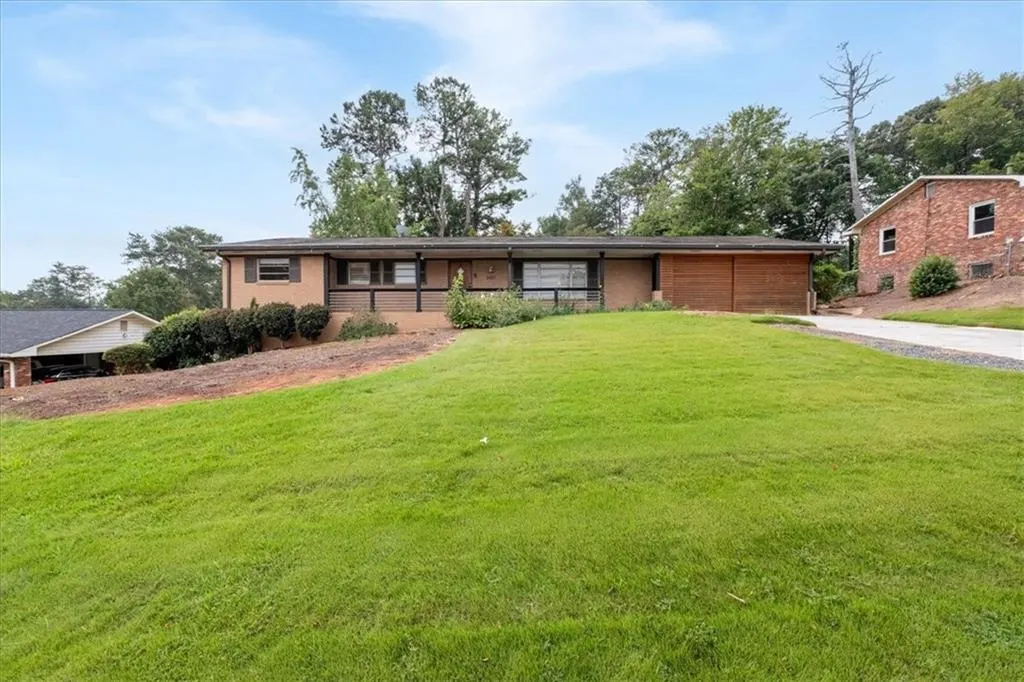
Address
3457 Springside Drive, Decatur, GA
Price
$ 399,000
Property Attributes
- MLS#7840440
- TypeSingle Family
- Listing Status Active
- CountyDekalb
- CityDecatur
- NeighborhoodSpring Valley
- Zip30032
- StyleContemporary, Ranch
- Year Built1960
- Taxes$ 4423
- Price$ 399,000
- Bedrooms4
- Full Bathrooms2
- Half Bathrooms0
- Lot Size0.35 Acres
Data Source:
First Multiple Listing Services (FMLS)
Property Description
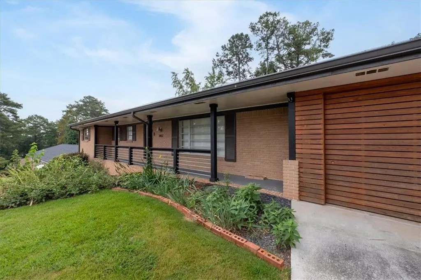
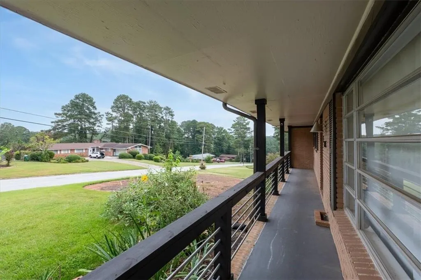
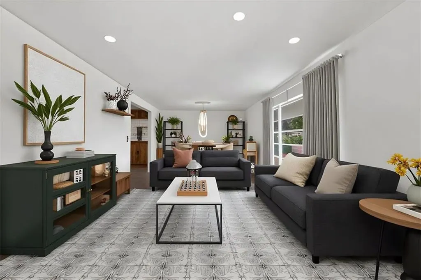
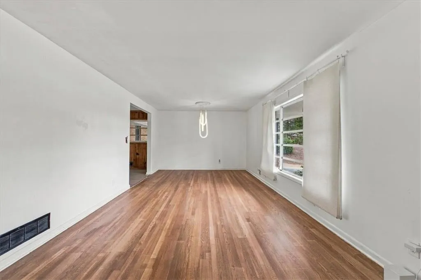
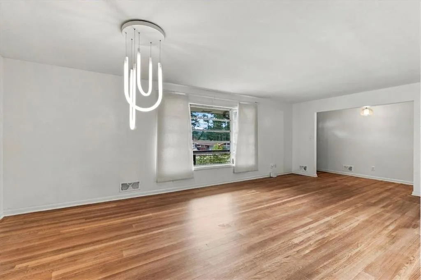
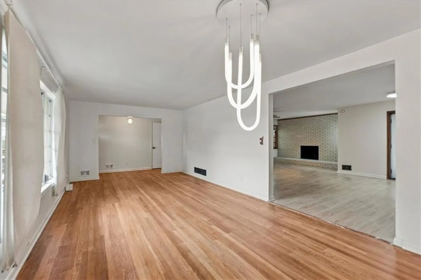
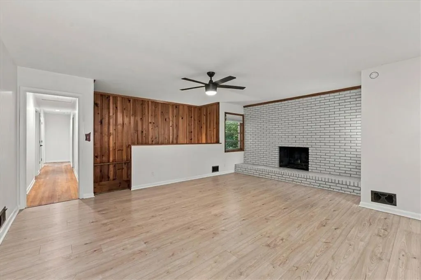
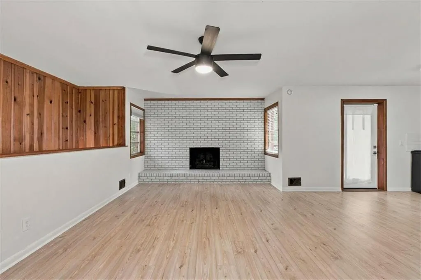
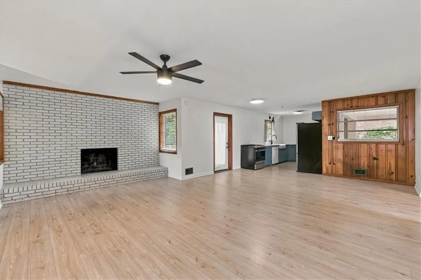
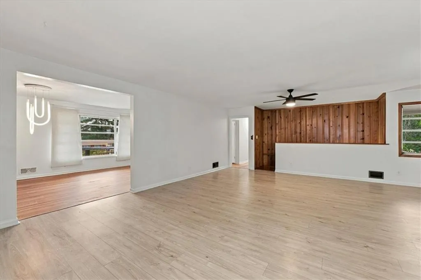
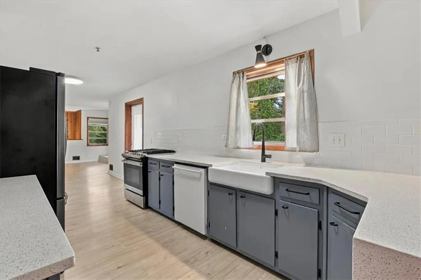
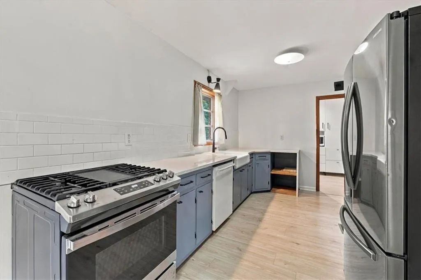
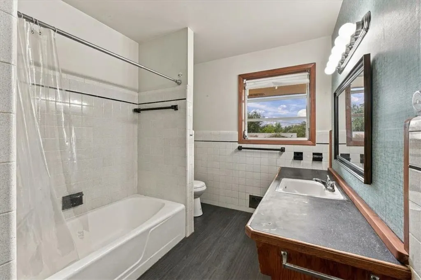
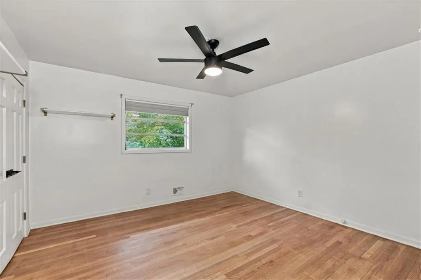
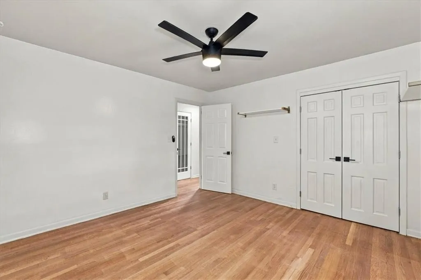
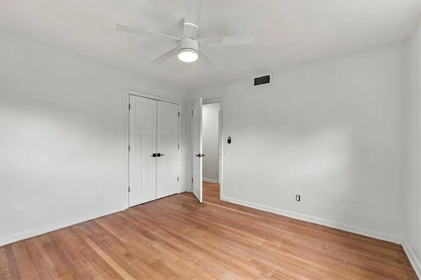
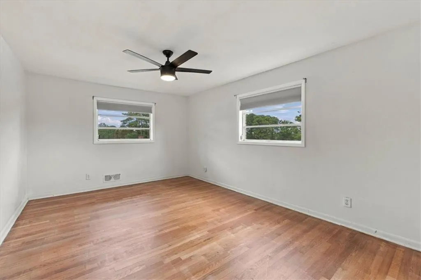
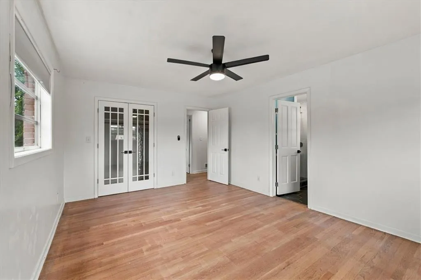
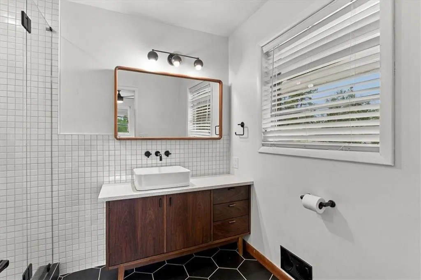
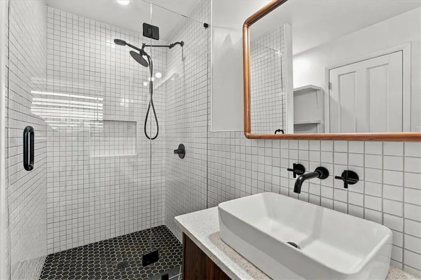
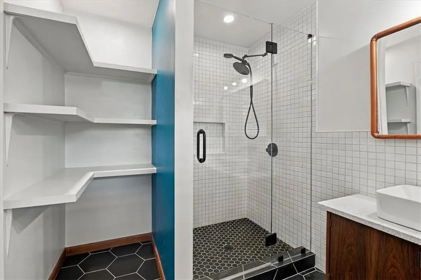
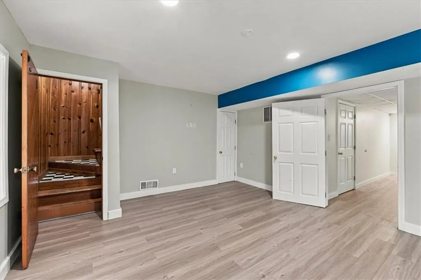
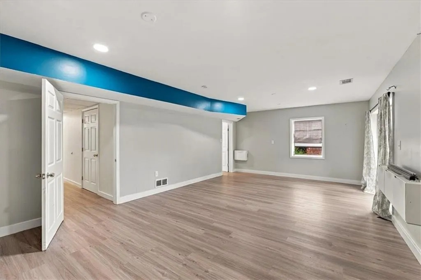
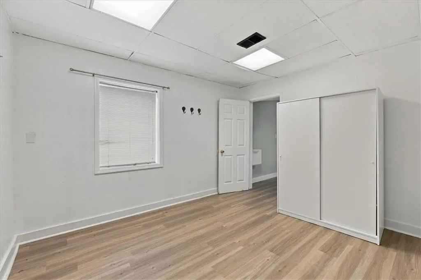
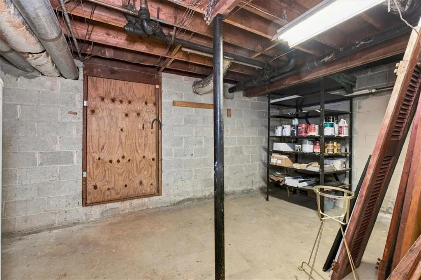
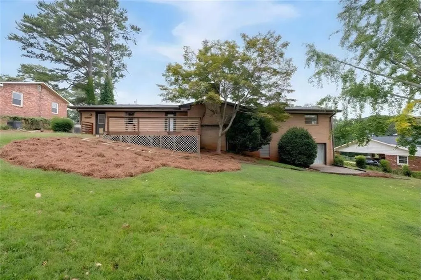
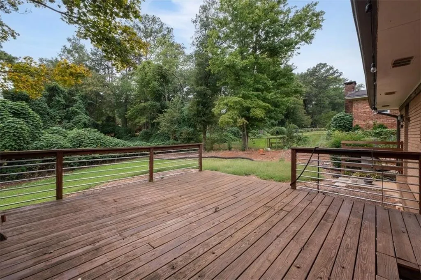
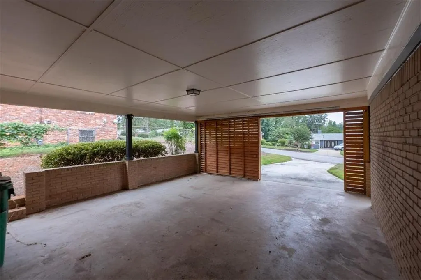
Charming, updated brick ranch in sought-after Spring Valley featuring 4 bedrooms, 2 baths, and a finished basement. Offering a versatile floor plan and abundant living space, this home blends timeless character with thoughtful modern updates. The spacious living and dining room combination opens to a large family room with a masonry fireplace that flows seamlessly into the remodeled kitchen and breakfast area, creating an ideal setting for everyday living and entertaining. Remodeled kitchen features quartz countertops, farmhouse sink, solid wood painted cabinetry, new stove, and stainless-steel refrigerator. Off the kitchen is a laundry/pantry room with built-in cabinetry, providing excellent storage and convenience. Engineered hardwood flooring extends through the family room, kitchen, laundry room, and portions of the home. Three generously sized bedrooms are located on the main floor, including the primary bedroom with a renovated private bath featuring a walk-in shower. An interior staircase leads to the finished basement level, offering a large recreation room, fourth bedroom, engineered hardwood, additional storage space, and exterior entrance. Ideal for guests, a home office, fitness room, or multi-generational living; this flexible space offers endless possibilities. Enjoy outdoor living from the upper-level deck overlooking the large fenced backyard or unwind on the lower-level patio, perfect for entertaining and gathering with friends and family. Residents have the option to join the active Spring Valley Civic Association, which maintains neighborhood entrances and offers access to community swim and tennis facilities. Conveniently located inside I-285 with easy access to Decatur, Avondale Estates, East Atlanta Village, Downtown Atlanta, Emory University, and Hartsfield-Jackson Atlanta International Airport.
| Elementary School | Middle School | High School |
|---|---|---|
| Columbia Elementary School | Columbia - Dekalb Middle School | Columbia High School |
| Price History | |
|---|---|
| 9/18/2026 | Listed $399,000 |
General Features
| Sewer | Public Sewer |
|---|---|
| Heating | Central,Forced Air,Natural Gas |
| Cooling | Ceiling Fan(s),Central Air,Whole House Fan |
| Utilities | Cable Available,Electricity Available,Natural Gas Available,Phone Available,Sewer Available,Water Available |
| Roof | Composition,Ridge Vents,Shingle |
| Appliances | Dishwasher,Disposal,Dryer,Gas Range,Gas Water Heater,Microwave,Refrigerator |
| Patio/Porch Features | Deck,Front Porch,Patio |
| Architectural Style | Contemporary,Ranch |
| Pool Features | None |
| Security Features | Closed Circuit Camera(s) |
| Construction Materials | Brick 4 Sides |
| Year Built | 1960 |
| Electric | None |
| View | Other |
| Levels | One |
| Property Subtype | Single Family Residence |
| Tax Year | 2025 |
| Parcel Number | 15 134 03 011 |
| Waterfront Features | None |
| Community Features | Dog Park,Near Public Transport,Park,Pool,Street Lights |
| Accessibility | None |
| County | Dekalb - GA |
| Property Type | Residential |
| HOA | false |
| Energy Efficient | None |
| Subdivision Name | Spring Valley |
| Green Energy Generation | None |
| Other Structures | None |
| Full Baths | 2 |
| Status | Active |
| Directions | I-20 East exit Columbia Dr. - Turn left on Columbia Dr., right on Spring Valley Rd., right on Springside Drive. House on the right. Located in Spring Valley - inside Perimeter - Easy access to Downtown Atlanta, City of Decatur, & interstates. |
| High School | Columbia |
| City | Decatur |
| Body of Water | None |
| Carport Spaces | 2 |
| Spa Features | None |
| Elementary School | Columbia |
| Property Attached Y/N | false |
| Land Lease Y/N | false |
| Tax Annual Amount | 4423 |
| Home Warranty Y/N | true |
| Middle/Junior High School | Columbia - Dekalb |
| Property Condition | Updated/Remodeled |
| Standard Status | Active |
| Tax Lot | 11 |
| Freehold | IDX |
| Corporate Owner | Owner Transferred |
Interior Features
| Interior Amenities | Entrance Foyer |
|---|---|
| Basement | Crawl Space,Daylight,Exterior Entry,Finished,Interior Entry,Partial |
| Flooring | Ceramic Tile,Hardwood |
| Total Fireplaces | 1 |
| Fireplace Features | Family Room,Masonry |
| Common Walls | No Common Walls |
| Window Features | None |
| Above Grade Finished Area | 1994 |
| Laundry Features | Laundry Room,Main Level |
| Total Bedrooms | 4 |
| Below Grade Finished Area | 900 |
| Room Type | Family Room,Living Room |
| Main Level Bedrooms | 3 |
| Main Level Bathrooms | 2 |
| Kitchen Features | Cabinets Other,Eat-in Kitchen,Pantry,Solid Surface Counters,View to Family Room |
| Total Baths | 2 |
| RoomBedroomFeatures | Master on Main |
| Primary Bathroom Features | Shower Only |
| Dining Room Features | Open Concept |
Exterior Features
| Exterior Amenities | Private Entrance,Private Yard,Rear Stairs |
|---|---|
| Fencing | Back Yard,Chain Link,Fenced |
| Parking Features | Attached,Carport,Kitchen Level,Level Driveway,Parking Lot,Parking Pad |
| Lot Features | Back Yard,Level,Sloped |
| Water Source | Public |
| Total Parking | 2 |
| Foundation Details | Block |
| Building Area Total | 1994 |
| Lot Dimensions | 138 x 105 |
| Lot Size Acres | 0.35 |
| Road Surface Type | Asphalt,Paved |
| Lot Size Source | Public Records |
| Road Frontage Type | County Road |
| Other Equipment | None |
| Horse Amenities | None |
Amenities
- Foreclosure
- Views
- Short Sale
- New Construction
- Adult 55+
- Lease To Own
- No HOA Fees
- Furnished
- Primary On Main
- Air Conditioning
- Seller Finance
- Green
- Fixer Upper
- Horse
- Golf
- Fireplace
- Deck
- Garage
- Basement
- Pool
Property vs Single Family Average in 30032
Statistics provided by Inside Real Estate
Price
Taxes
Year Built

 ©2026 Georgia Multiple Listing Service All information deemed reliable but not guaranteed. All properties are subject to prior sale, change or withdrawal. Neither listing broker(s) or information provider(s) shall be responsible for any typographical errors, misinformation, misprints and shall be held totally harmless. Listing(s) information is provided for consumer's personal, non-commercial use and may not be used for any purpose other than to identify prospective properties consumers may
