


Address
1029 Homer Lane, Stockbridge, GA
Price
$ 550,000
Property Attributes
- MLS#10833016
- TypeSingle Family
- Listing Status Active
- CountyHenry
- CityStockbridge
- NeighborhoodCalcutta
- Zip30281
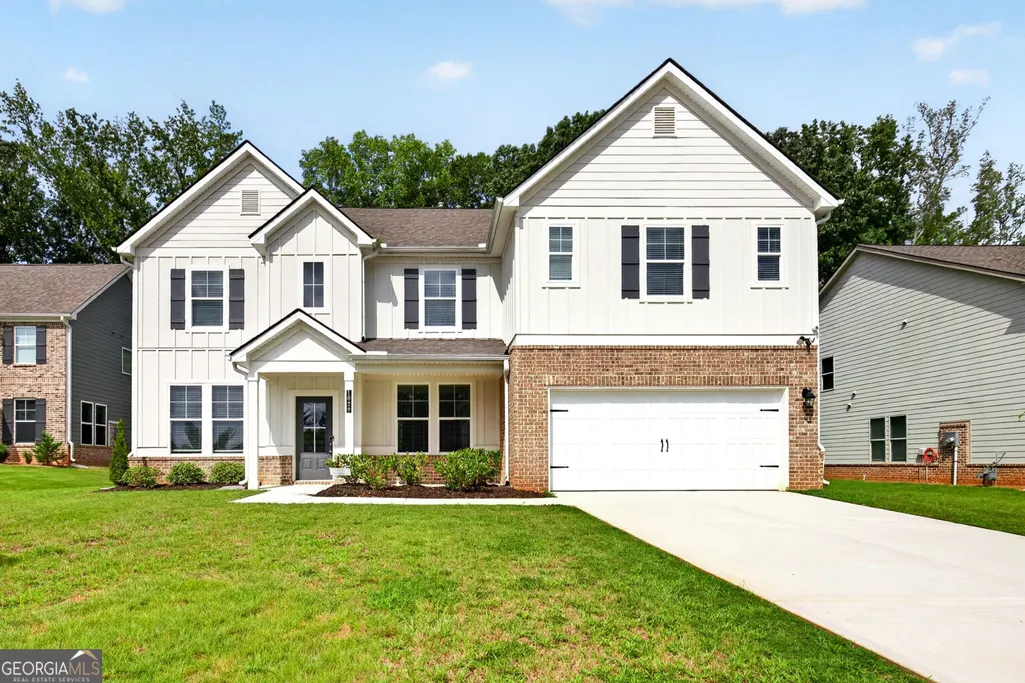
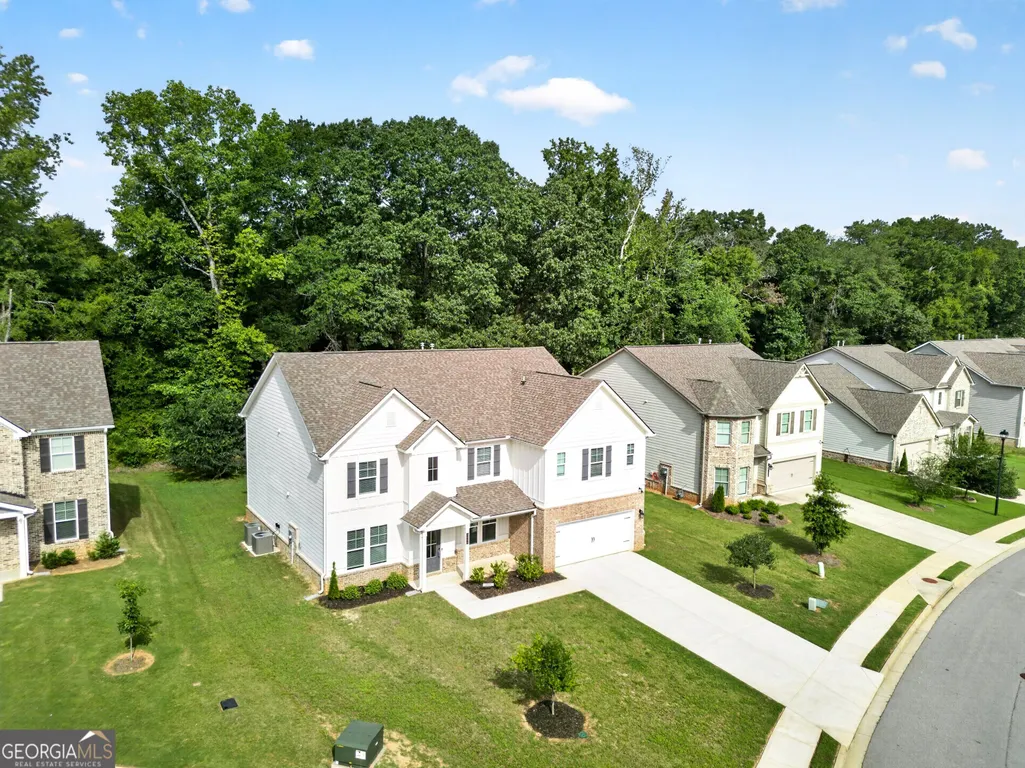
- StyleCraftsman, Traditional
- Year Built2023
- Taxes$ 8179
- Price$ 550,000
- Bedrooms5
- Full Bathrooms4
- Half Bathrooms0
- Sqr Footage3900
- Lot Size0.24 Acres
Data Source:
Georgia MLS (GAMLS)
Property Description
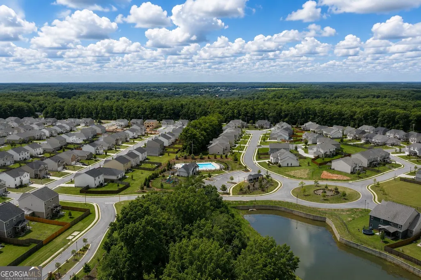
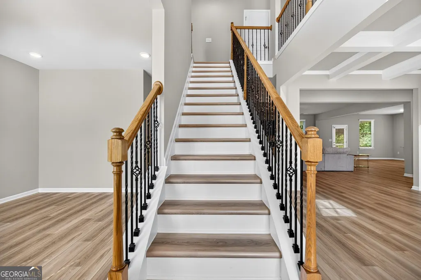
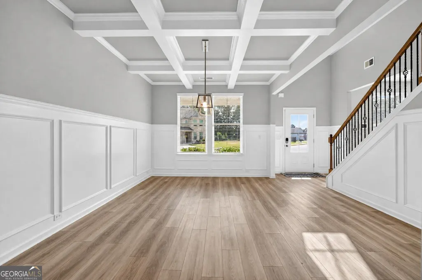
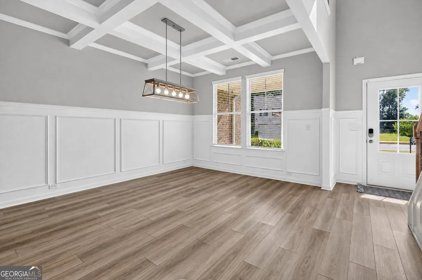
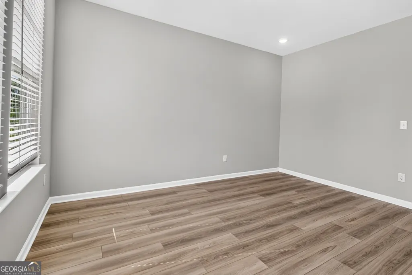
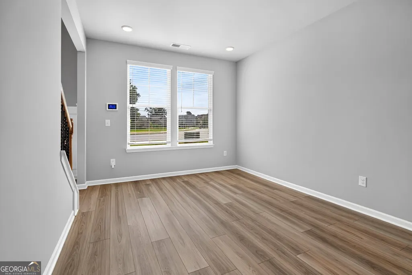
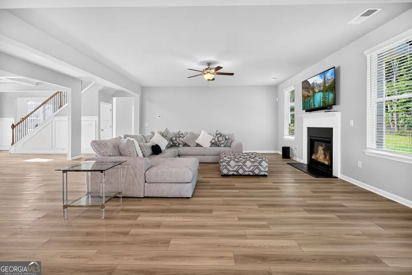
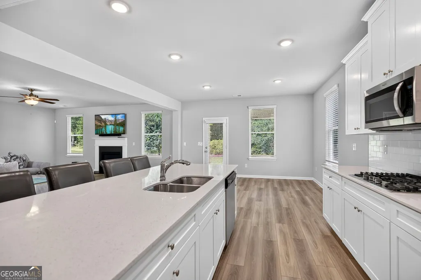
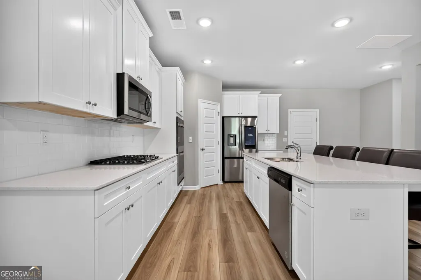
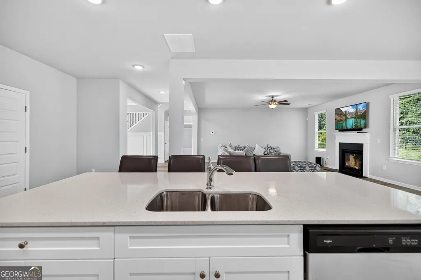
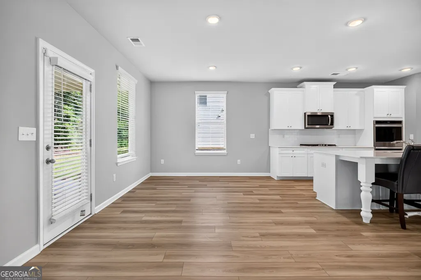
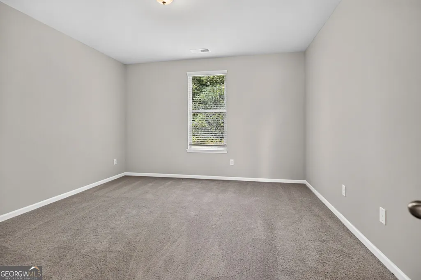
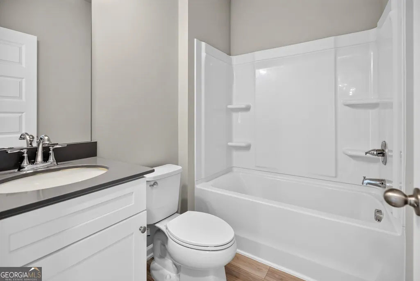
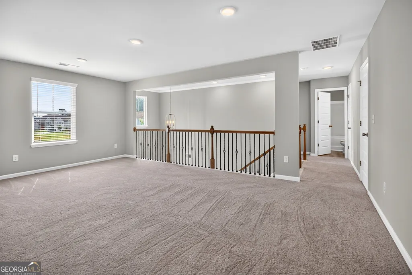
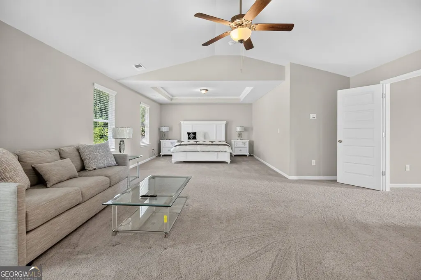
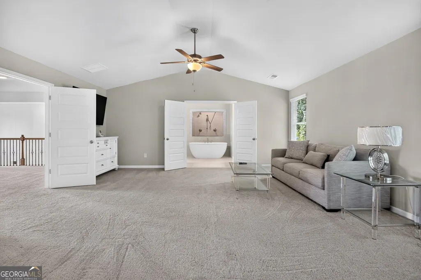
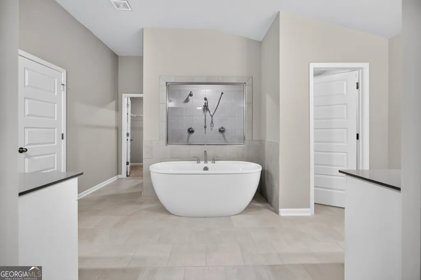
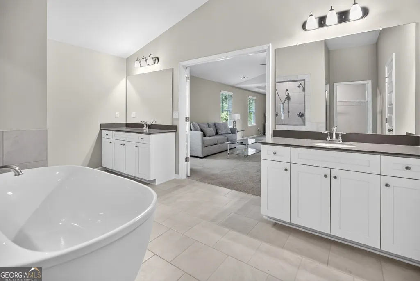
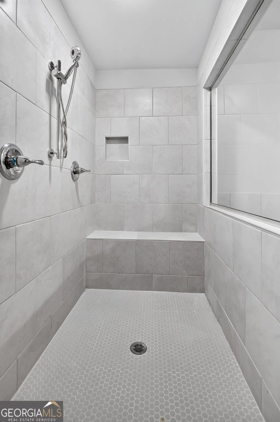
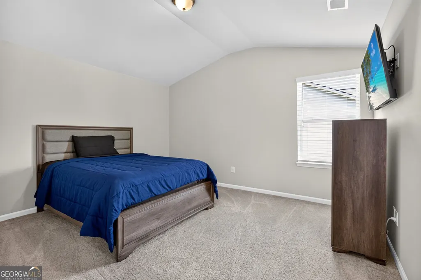
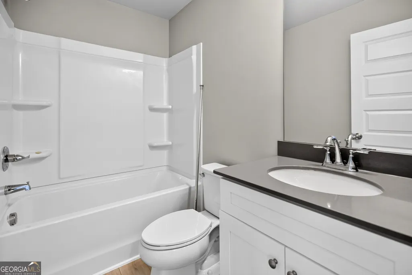
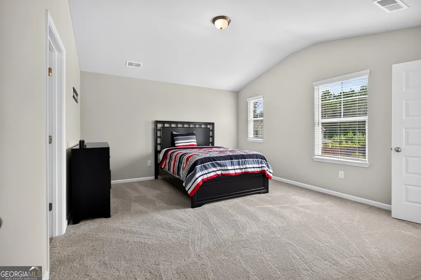
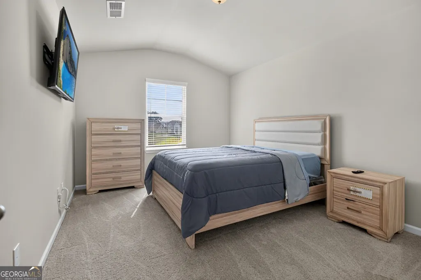
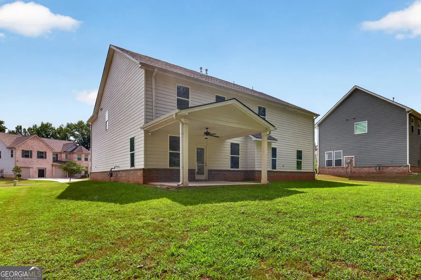
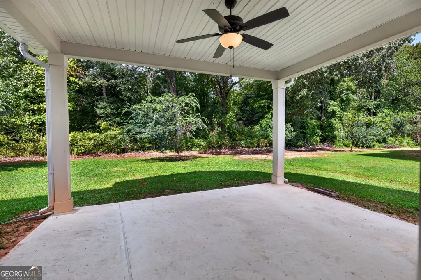
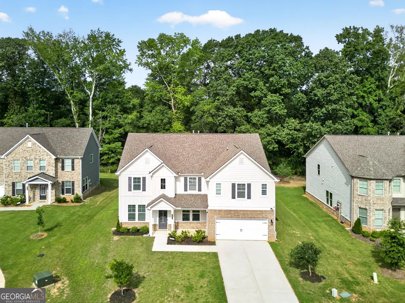
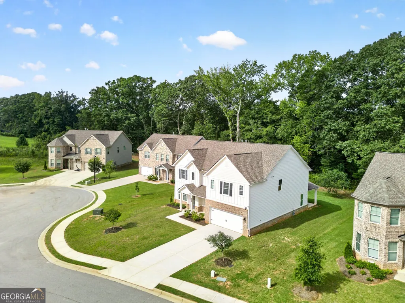
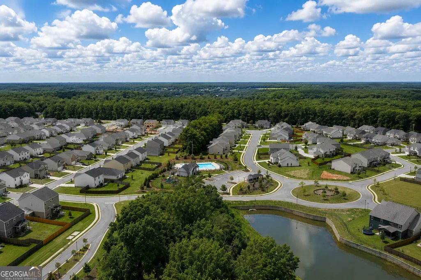
Tucked away on a quiet street in a well established community where homes hardly ever become available. Welcome to 1029 Homer Lane, a stunning, new residence where modern luxury, thoughtful design, and exceptional comfort come together. From the moment you arrive, this beautiful Craftsman style home makes an unforgettable impression with its sophisticated finishes, and spacious layout designed for the way you live today. At the heart of the home is an extraordinary chef's kitchen, created to be both a showpiece and a true culinary workspace. The expansive 9-foot island provides an impressive centerpiece for meal preparation, casual dining, and entertaining, while gleaming quartz countertops add a refined touch of elegance and durability. With double ovens and an abundance of workspace and cabinetry, this kitchen is perfectly suited for everything from everyday family meals to large gatherings. At 3900sqft, the home's generously proportioned living spaces create an effortless sense of openness and flow. The massively sized owner's suite offers a private retreat at the end of the day, complemented by a luxurious spa inspired bathroom designed to bring a true sense of relaxation and comfort. The oversized secondary bedrooms provide exceptional flexibility for family, guests, a home office, or personal spaces. Step outside to the covered rear porch, an ideal extension of the living space and the perfect setting for morning coffee, outdoor dining, or relaxing evenings with family and friends. Like new, beautifully appointed, and thoughtfully designed, Homer Lane offers the rare combination of impressive scale, elevated finishes, and modern functionality. This is more than a home, it is a sophisticated lifestyle waiting to be enjoyed.
| Elementary School | Middle School | High School |
|---|---|---|
| Pleasant Grove Elementary School | Woodland Middle School | Woodland High School |
| Price History | |
|---|---|
| 8/26/2026 | Listed $600,000 |
| 9/11/2026 | 8$550,000 |
General Features
| Sewer | Public Sewer |
|---|---|
| Heating | Central,Dual,Electric |
| Cooling | Central Air,Zoned |
| Utilities | High Speed Internet,Natural Gas Available,Sewer Connected,Water Available |
| Roof | Composition |
| Appliances | Cooktop,Dishwasher,Disposal,Double Oven,Dryer,Electric Water Heater,Ice Maker,Microwave,Oven,Refrigerator,Stainless Steel Appliance(s),Washer |
| Association Fee Includes | Maintenance Grounds,Management Fee,Swimming |
| Patio/Porch Features | Patio,Porch |
| Architectural Style | Craftsman,Traditional |
| Construction Materials | Brick,Concrete,Stone |
| Year Built | 2023 |
| Levels | Two |
| Property Subtype | Single Family Residence |
| Tax Year | 2025 |
| Community Features | Playground,Pool,Sidewalks,Street Lights,Swim Team |
| County | Henry |
| New Construction | false |
| Property Type | Residential |
| HOA | true |
| Attached Garage | true |
| Subdivision Name | Calcutta |
| Garage Y/N | true |
| Full Baths | 4 |
| Status | Active |
| Directions | Use Google Maps |
| High School | Woodland |
| City | Stockbridge |
| Lot Size Units | Square Feet |
| Lot Size Square Feet | 10454.4 |
| Carport Y/N | false |
| Elementary School | Pleasant Grove |
| Property Attached Y/N | false |
| Land Lease Y/N | false |
| Tax Annual Amount | 8179 |
| Home Warranty Y/N | false |
| Middle/Junior High School | Woodland |
| Property Condition | Resale |
| Structure Type | House |
| Building Area Units | Square Feet |
| Living Area Units | Square Feet |
| Standard Status | Active |
| Occupancy Type | Vacant |
Interior Features
| Interior Amenities | Double Vanity,High Ceilings,In-Law Floorplan,Roommate Plan,Separate Shower,Soaking Tub,Tile Bath,Tray Ceiling(s),Entrance Foyer,Walk-In Closet(s) |
|---|---|
| Basement | None |
| Flooring | Carpet,Other,Tile |
| Total Fireplaces | 1 |
| Fireplace Features | Family Room |
| Common Walls | No Common Walls |
| Air Conditioning Y/N | true |
| Heating Y/N | true |
| Fireplace Y/N | true |
| Above Grade Finished Area | 3900 |
| Laundry Features | In Hall,Laundry Closet,Upper Level |
| Total Bedrooms | 5 |
| Main Level Bedrooms | 1 |
| Main Level Bathrooms | 1 |
| Below Grade Finished Area Unit Type | Square Feet |
| LivingAreaSource | Builder |
| Above Grade Finished Area Unit Type | Square Feet |
| Total Baths | 4 |
| Dining Room Features | Seats 12+,Separate Room |
Exterior Features
| Parking Features | Garage,Attached,Garage Door Opener |
|---|---|
| Lot Features | Level,Open Lot |
| Water Source | Public |
| Lot Size Area | 10454.4 |
| Foundation Details | Slab |
| Building Area Total | 3900 |
| Lot Size Acres | 0.24 |
| Lot Size Source | Public Records |
Amenities
- Foreclosure
- Views
- Short Sale
- New Construction
- Adult 55+
- Lease To Own
- No HOA Fees
- Furnished
- Primary On Main
- Air Conditioning
- Seller Finance
- Green
- Fixer Upper
- Horse
- Golf
- Fireplace
- Deck
- Garage
- Basement
- Pool
Property vs Single Family Average in 30281
Price
Taxes
Year Built

 ©2026 Georgia Multiple Listing Service All information deemed reliable but not guaranteed. All properties are subject to prior sale, change or withdrawal. Neither listing broker(s) or information provider(s) shall be responsible for any typographical errors, misinformation, misprints and shall be held totally harmless. Listing(s) information is provided for consumer's personal, non-commercial use and may not be used for any purpose other than to identify prospective properties consumers may
