
Address
26 Ridgemont Way, Cartersville, GA
Price
$ 550,000
Property Attributes
- MLS#10837663
- TypeSingle Family
- Listing Status Under Contract
- CountyBartow
- CityCartersville
- NeighborhoodCarter Grove
- Zip30120
- StyleCraftsman, Traditional
- Year Built2018
- Taxes$ 5493
- Price$ 550,000
- Bedrooms5
- Full Bathrooms3
- Half Bathrooms1
- Sqr Footage3734
- Lot Size0.43 Acres
Data Source:
Georgia MLS (GAMLS)
Property Description
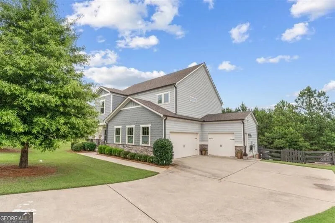
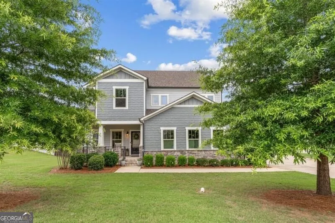
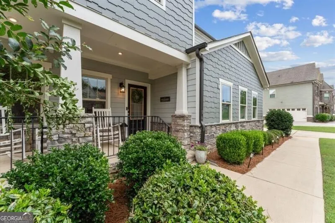
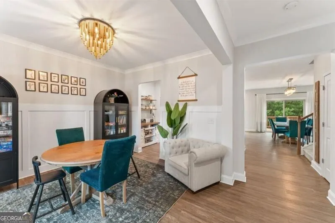
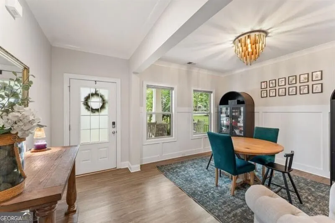
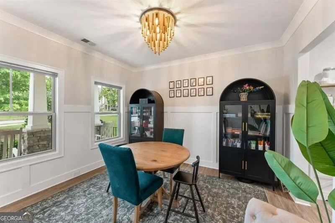
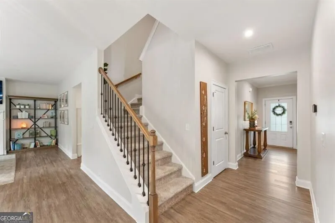
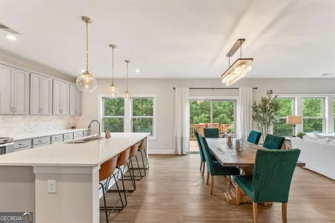
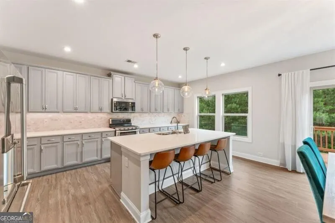
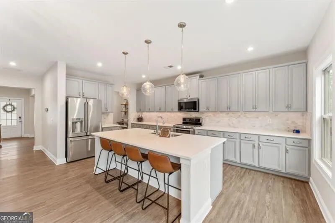
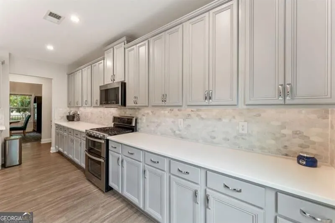
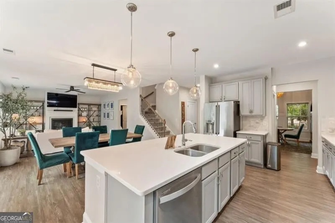
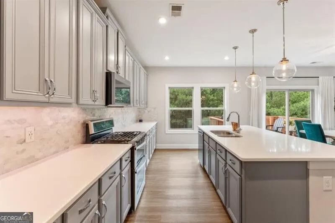
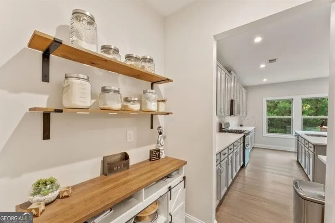
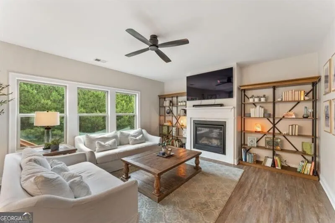
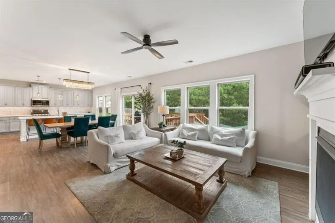
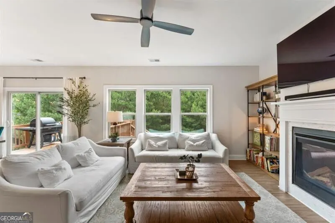
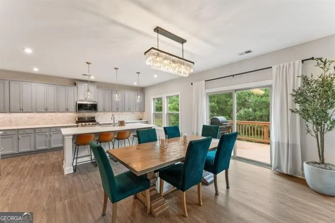
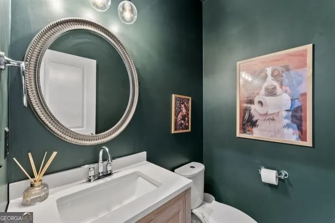
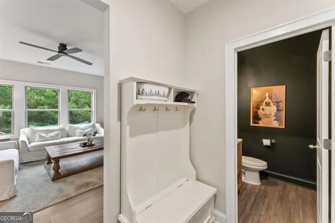
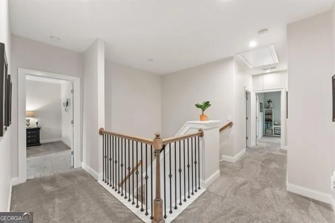
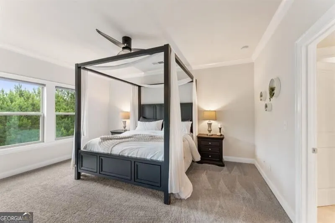
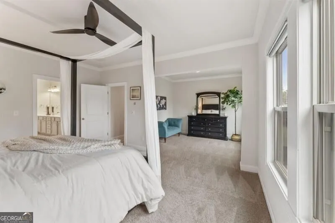
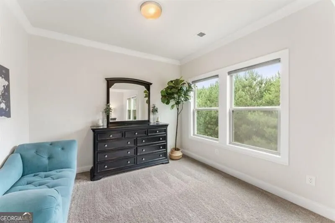
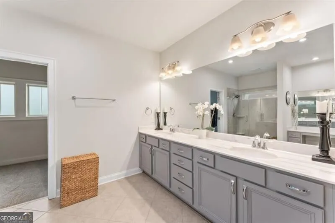
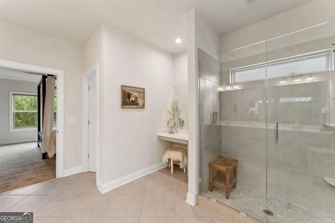
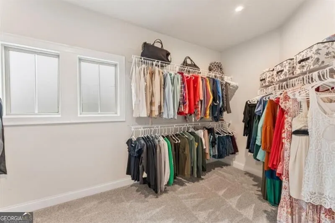
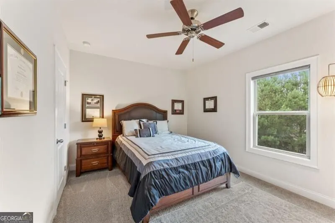
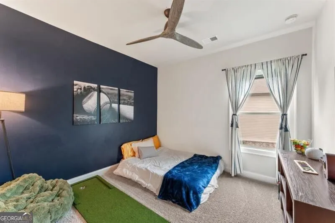
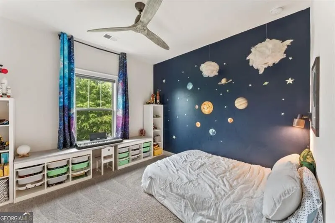
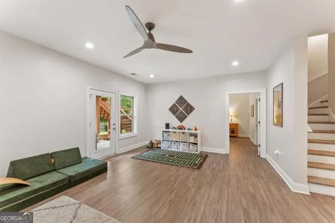
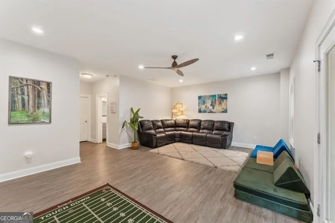
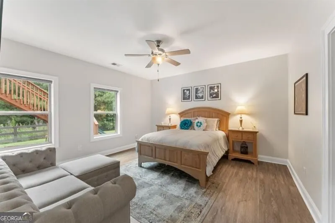
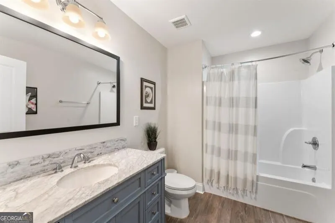
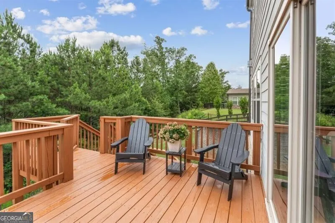
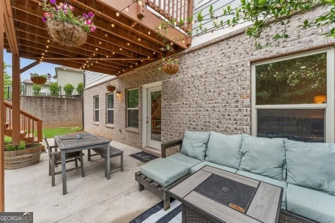
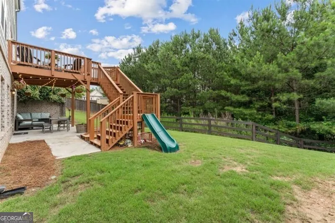
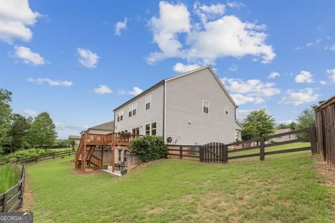
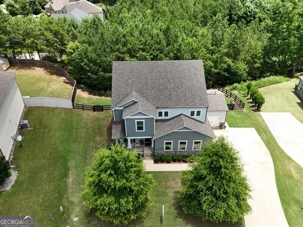
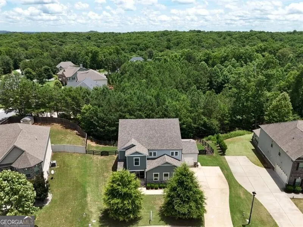
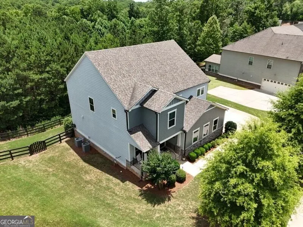
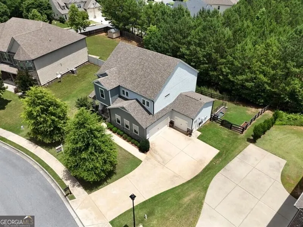
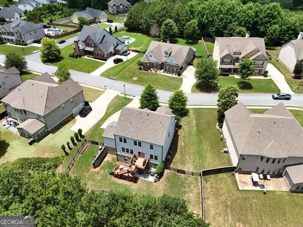
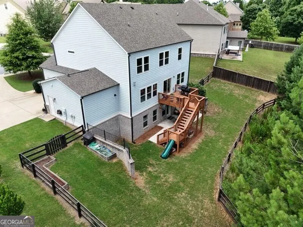
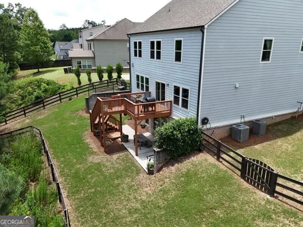
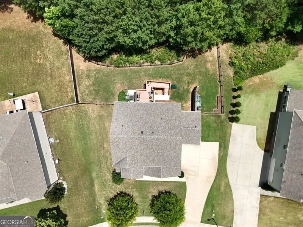
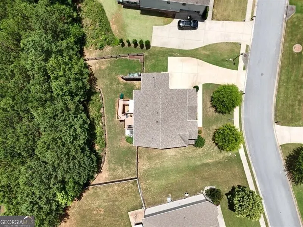
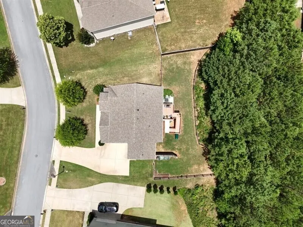
BETTER THAN NEW CONSTRUCTION in the highly sought-after Carter Grove Golf Community! Why wait months for new construction when you can move right into this beautifully upgraded home featuring a finished basement, fenced backyard, 3-car side-entry garage, and luxury finishes throughout? This spacious 5-bed, 4.5-bath home boasts a naturally flowing, open-concept floor plan filled with natural light. The gourmet kitchen, connected to separate dining room by butler's pantry, overlooks the expansive fireside family room, creating the perfect gathering space for family and friends. Large windows provide views of the private backyard and outdoor living areas. The oversized owner's retreat is truly a showstopper, featuring a private sitting room, dual walk-in closets, separate vanities, a dedicated makeup/third vanity area, and a massive custom tile shower that delivers a true spa-like experience. Upstairs, you'll find generously sized secondary bedrooms with plenty of room for family, guests, or work-from-home flexibility. The fully finished basement expands your living space with an additional bedroom, full bathroom, and versatile recreation area ideal for a media room, game room, home gym, teen suite, or multigenerational living. Outside, enjoy year-round outdoor living from the elevated rear deck overlooking the fenced backyard, while the custom patio addition below creates the perfect setting for entertaining, grilling, or relaxing. The beautifully maintained yard offers privacy and room to play, pets to roam, or future outdoor enhancements. Adding to the home's exceptional appeal is the rare 3-car side-entry garage, providing abundant storage, workshop space, golf cart parking, or room for recreational vehicles while enhancing the home's curb appeal. Located in the award-winning Carter Grove community, residents enjoy access to swimming, tennis, and the beautiful Woodland Hills Golf Course. Conveniently situated just minutes from Downtown Cartersville, Lake Allatoona, I-75, shopping, dining, parks, and top-rated schools. Don't miss out on this incredible opportunity!
| Elementary School | Middle School | High School |
|---|---|---|
| Cartersville Elementary School | Cartersville Middle School | Cartersville High School |
| Price History | |
|---|---|
| 9/1/2026 | Listed $550,000 |
General Features
| Sewer | Public Sewer |
|---|---|
| Heating | Central,Forced Air,Zoned |
| Cooling | Central Air,Electric,Zoned |
| Utilities | Cable Available,Electricity Available,High Speed Internet,Natural Gas Available,Phone Available,Sewer Available,Underground Utilities,Water Available |
| Roof | Composition |
| Appliances | Dishwasher,Disposal,Double Oven,Microwave,Stainless Steel Appliance(s) |
| HOA Fee | 600 |
| Association Fee Includes | Other |
| Patio/Porch Features | Deck,Porch |
| Architectural Style | Craftsman,Traditional |
| Security Features | Carbon Monoxide Detector(s),Smoke Detector(s) |
| Construction Materials | Stone |
| Year Built | 2018 |
| View | Seasonal View |
| Levels | Two |
| Property Subtype | Single Family Residence |
| Tax Year | 2025 |
| Community Features | Clubhouse,Playground,Pool,Sidewalks,Street Lights,Tennis Court(s),Walk To Schools |
| County | Bartow |
| New Construction | false |
| Property Type | Residential |
| HOA | true |
| Attached Garage | false |
| Energy Efficient | Appliances,Insulation |
| Subdivision Name | Carter Grove |
| Garage Y/N | true |
| Full Baths | 3 |
| Status | Under Contract |
| Directions | GPS |
| High School | Cartersville |
| City | Cartersville |
| Body of Water | None |
| Lot Size Units | Square Feet |
| Lot Size Square Feet | 18730.8 |
| Carport Y/N | false |
| Green Building Verification Type | ENERGY STAR Certified Homes,Home Energy Score |
| Elementary School | Cartersville |
| Property Attached Y/N | false |
| Land Lease Y/N | false |
| Tax Annual Amount | 5493 |
| Home Warranty Y/N | false |
| Middle/Junior High School | Cartersville |
| Property Condition | Resale |
| Structure Type | House |
| Building Area Units | Square Feet |
| Living Area Units | Square Feet |
| Standard Status | Pending |
Interior Features
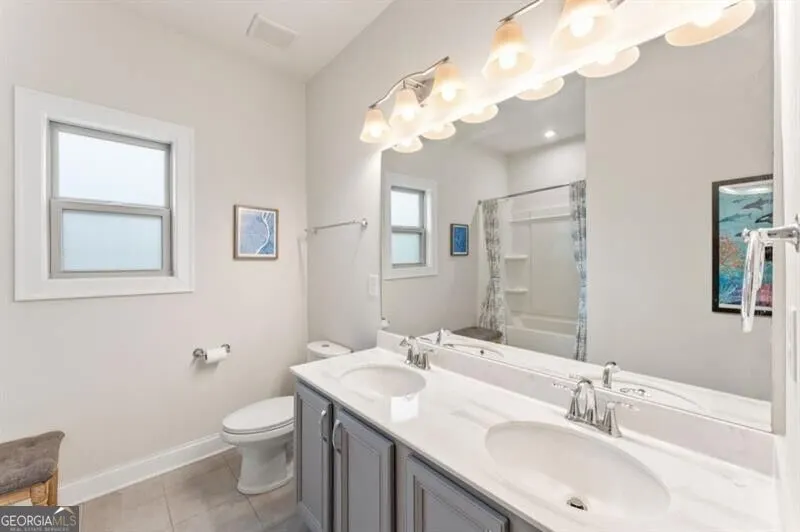
| Interior Amenities | Double Vanity,High Ceilings,Tile Bath,Vaulted Ceiling(s) |
|---|---|
| Basement | Bath Finished,Concrete,Daylight,Exterior Entry,Finished,Full,Interior Entry |
| Flooring | Carpet,Laminate |
| Fireplace Features | Factory Built,Family Room |
| Common Walls | No Common Walls |
| Air Conditioning Y/N | true |
| Heating Y/N | true |
| Window Features | Double Pane Windows |
| Fireplace Y/N | true |
| Above Grade Finished Area | 2516 |
| Half Baths | 1 |
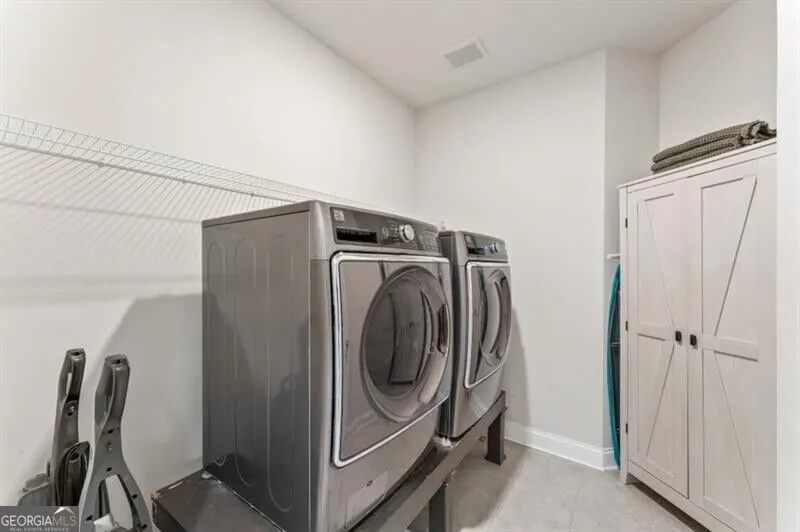
| Laundry Features | Upper Level |
| Total Bedrooms | 5 |
| Below Grade Finished Area | 1218 |
| Below Grade Finished Area Unit Type | Square Feet |
| LivingAreaSource | Owner |
| Above Grade Finished Area Unit Type | Square Feet |
| Kitchen Features | Breakfast Area,Breakfast Bar,Solid Surface Counters,Walk-in Pantry |
| Total Baths | 4 |
| Dining Room Features | Seats 12+ |
Exterior Features
| Vegetation | Grassed,Partially Wooded,Wooded |
|---|---|
| Fencing | Back Yard |
| Parking Features | Garage,Kitchen Level,Garage Door Opener,Side/Rear Entrance |
| Lot Features | Level,Private |
| Water Source | Public |
| Lot Size Area | 18730.8 |
| Building Area Total | 3734 |
| Lot Size Acres | 0.43 |
| Lot Size Source | Public Records |
Amenities
- Foreclosure
- Views
- Short Sale
- New Construction
- Adult 55+
- Lease To Own
- No HOA Fees
- Furnished
- Primary On Main
- Air Conditioning
- Seller Finance
- Green
- Fixer Upper
- Horse
- Golf
- Fireplace
- Deck
- Garage
- Basement
- Pool
Property vs Single Family Average in 30120
Price
Taxes
Year Built

 ©2026 Georgia Multiple Listing Service All information deemed reliable but not guaranteed. All properties are subject to prior sale, change or withdrawal. Neither listing broker(s) or information provider(s) shall be responsible for any typographical errors, misinformation, misprints and shall be held totally harmless. Listing(s) information is provided for consumer's personal, non-commercial use and may not be used for any purpose other than to identify prospective properties consumers may
