
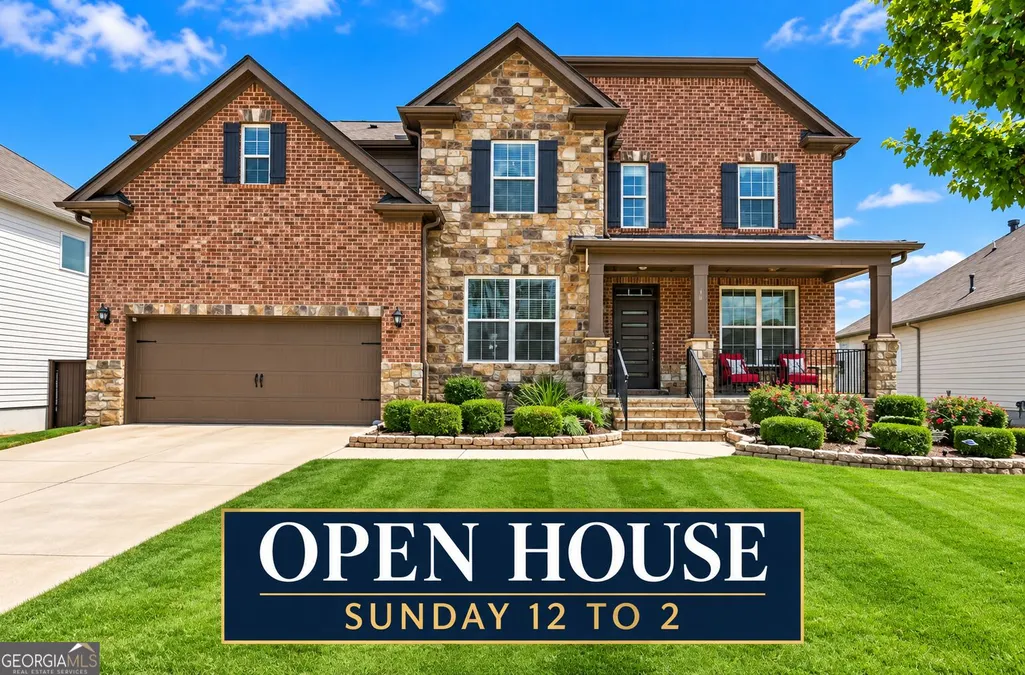
Open House Sun, Sep 20th 12:00 PM - 02:00 PM


Address
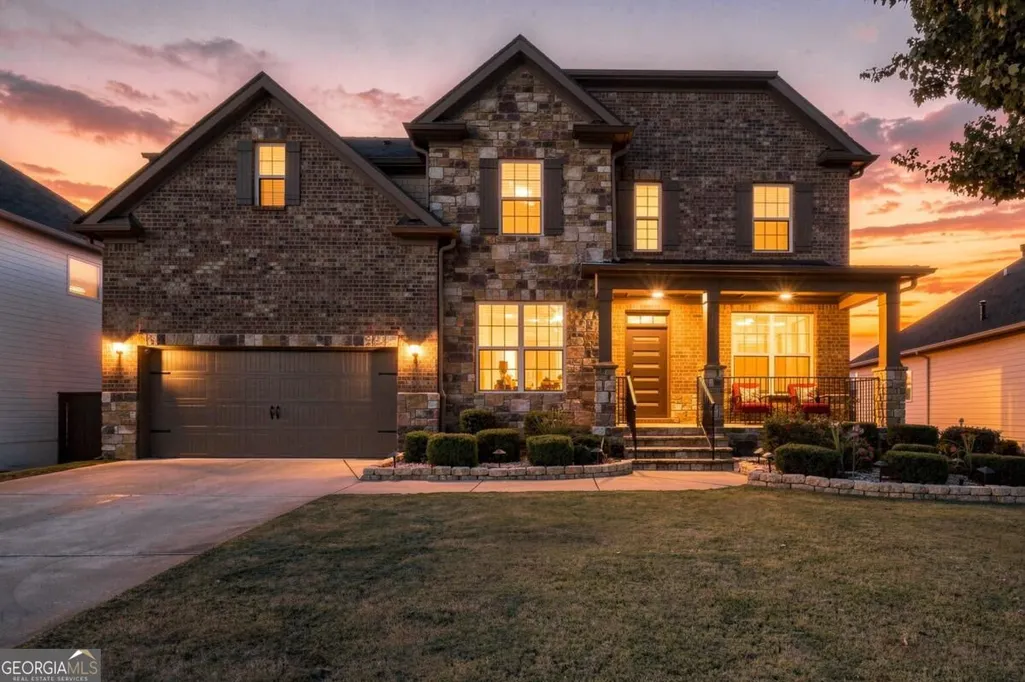
616 Little Bear Loop, Canton, GA
Price
$ 675,000
Property Attributes
- MLS#10841256
- TypeSingle Family
- Listing Status Active
- CountyCherokee
- CityCanton
- NeighborhoodGreat Sky
- Zip30114
- StyleTraditional
- Year Built2019
- Taxes$ 7030
- Price$ 675,000
- Bedrooms7
- Full Bathrooms5
- Half Bathrooms0
- Sqr Footage3525
- Lot Size0.25 Acres
Data Source:
Georgia MLS (GAMLS)
Property Description
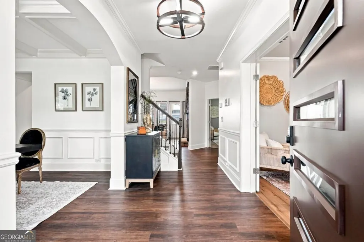
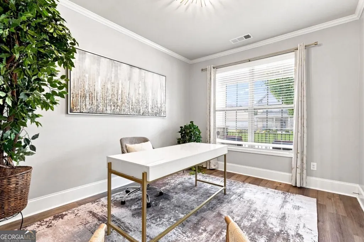
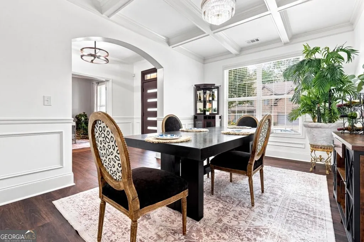
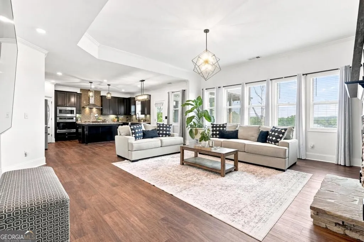
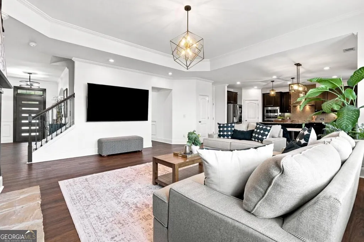
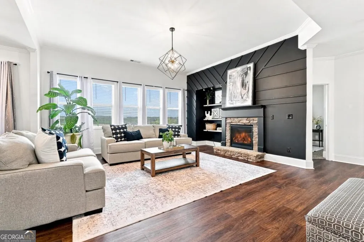
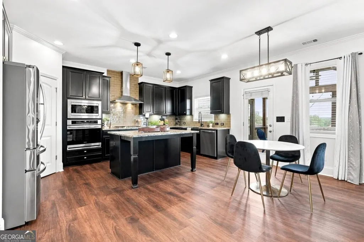
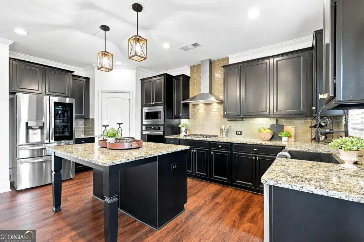
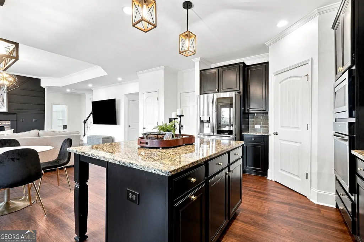
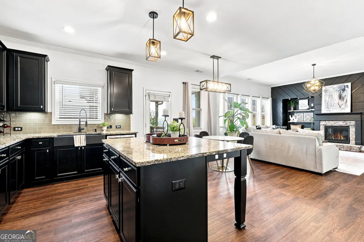
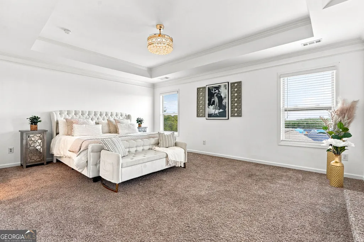
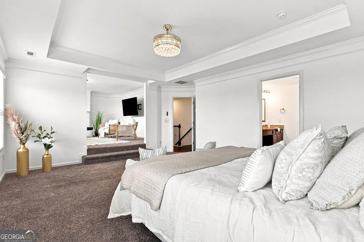
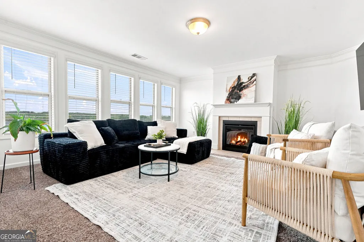
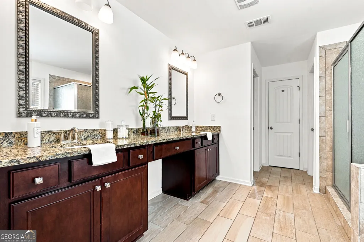
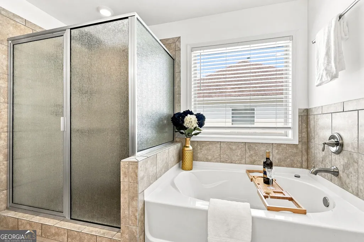
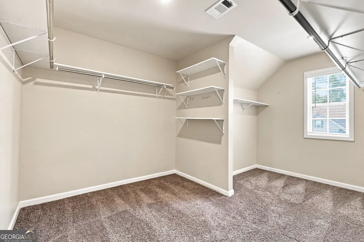
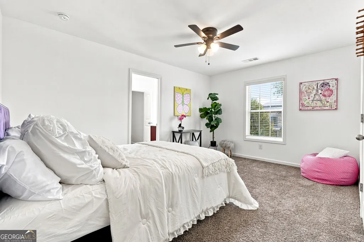
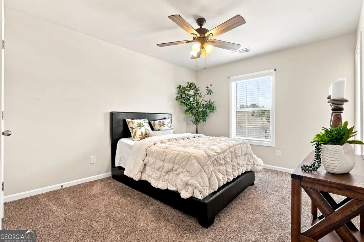
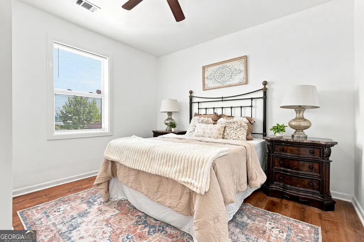
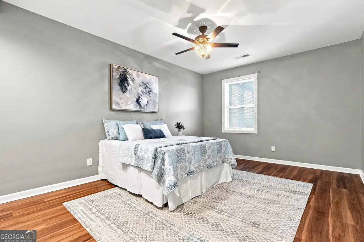
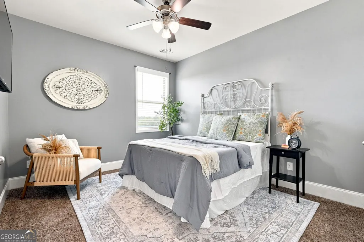
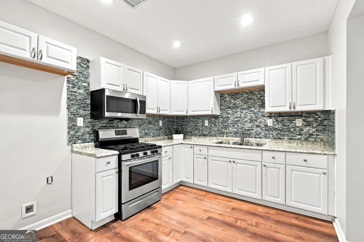
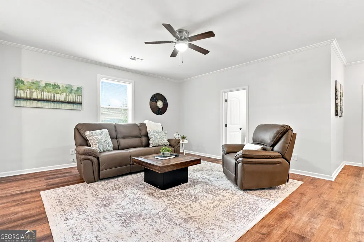
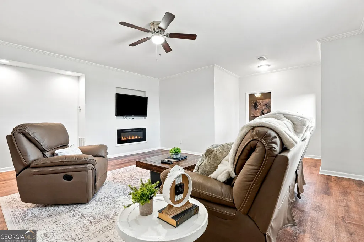
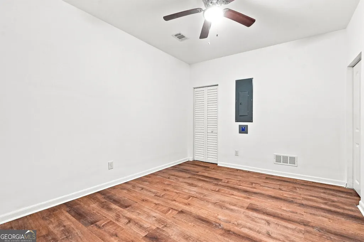
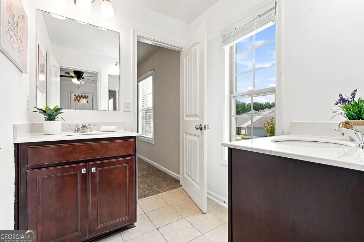
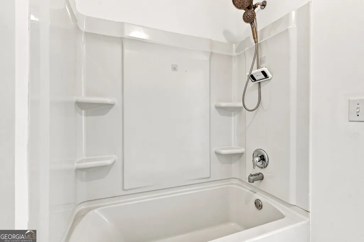
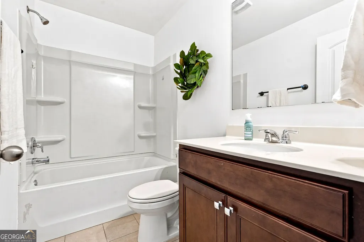
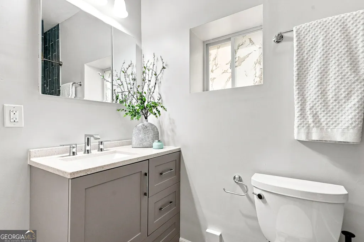
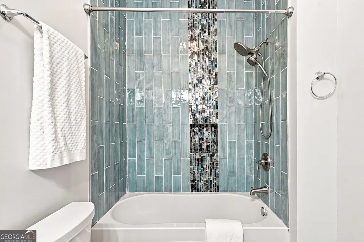
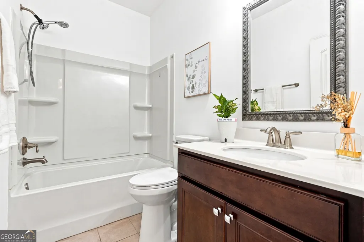
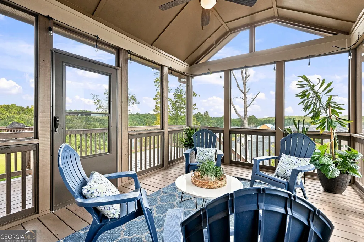
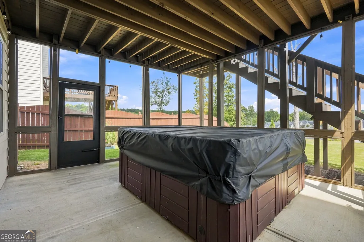
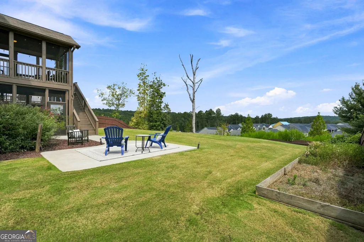
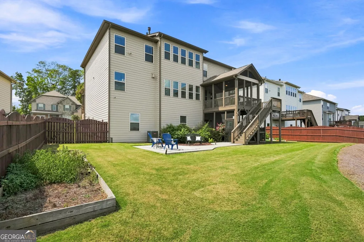
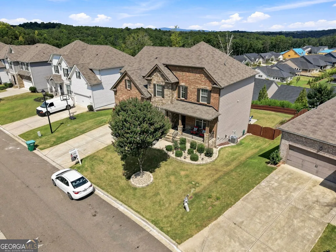
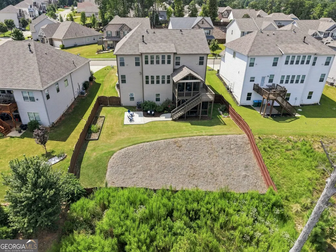
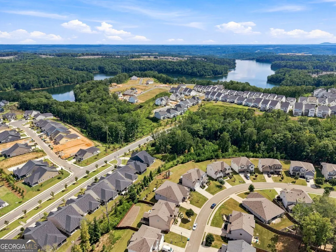
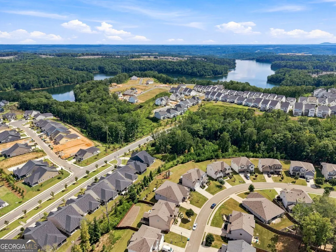
MULTIGENERATIONAL LIVING AT ITS BEST! This exceptional 7-bedroom, 5-full-bath home offers two fully functioning kitchens and multiple living spaces, creating an ideal layout for multigenerational living, an in-law suite, extended family, or guests-all while providing the privacy and flexibility today's buyers are looking for. The main level welcomes you with a bright, open-concept design filled with natural light. At the heart of the home, a beautiful stone fireplace with a striking accent wall creates a warm and inviting gathering space. The spacious kitchen flows seamlessly into the living and dining areas, making everyday living and entertaining effortless. A main-level bedroom with a full bath provides additional flexibility as a guest suite, home office, or private living space. Upstairs, the oversized primary suite is a true retreat, offering generous living space and massive walk-in closets designed for exceptional storage and comfort. Additional bedrooms provide plenty of room for family, guests, work-from-home needs, or hobbies. The fully finished basement lives like a second home, complete with its own full kitchen, two additional bedrooms, full bath, and spacious living areas. Whether used as private quarters for parents, adult children, extended family, or guests, this thoughtfully designed space offers tremendous versatility while still feeling connected to the rest of the home. Outdoor living is just as impressive. The backyard has been enhanced with a brand-new privacy fence, two screened-in covered decks, and an extended patio, creating multiple spaces to relax, entertain, dine outdoors, or simply enjoy the surroundings. Located in the highly sought-after Great Sky community, this home is just minutes from downtown Canton, shopping, dining, and everyday conveniences. Residents enjoy close proximity to Hickory Log Creek Reservoir along with outstanding neighborhood amenities including a pool, tennis courts, clubhouse, and picturesque walking trails. With 7 bedrooms, 5 full baths, two kitchens, a finished basement, multiple indoor and outdoor living spaces, and exceptional multigenerational potential, this home delivers the space and flexibility that are increasingly difficult to find. Schedule your private showing today and experience everything this remarkable Great Sky home has to offer.
| Elementary School | Middle School | High School |
|---|---|---|
| R M Moore Elementary School | Teasley Middle School | Cherokee High School |
| Price History | |
|---|---|
| 9/7/2026 | Listed $750,000 |
| 9/12/2026 | 10$675,000 |
General Features
| Sewer | Public Sewer |
|---|---|
| Heating | Central |
| Cooling | Central Air |
| Utilities | Cable Available,Electricity Available,Natural Gas Available,Phone Available,Sewer Available,Underground Utilities |
| Roof | Composition |
| Appliances | Dishwasher,Disposal,Gas Water Heater,Ice Maker,Microwave,Oven,Range,Stainless Steel Appliance(s) |
| HOA Fee | 1068 |
| Association Fee Includes | Swimming,Tennis |
| Patio/Porch Features | Deck,Patio |
| Architectural Style | Traditional |
| Security Features | Smoke Detector(s) |
| Construction Materials | Brick |
| Year Built | 2019 |
| Levels | Two |
| Property Subtype | Single Family Residence |
| Tax Year | 2025 |
| Community Features | Playground,Pool,Swim Team,Tennis Court(s) |
| County | Cherokee |
| New Construction | false |
| Property Type | Residential |
| HOA | true |
| Attached Garage | false |
| Subdivision Name | Great Sky |
| Garage Y/N | true |
| Full Baths | 5 |
| Status | Active |
| Directions | Please use GPS |
| High School | Cherokee |
| City | Canton |
| Body of Water | None |
| Lot Size Units | Square Feet |
| Lot Size Square Feet | 10890 |
| Carport Y/N | false |
| Elementary School | R M Moore |
| Property Attached Y/N | false |
| Land Lease Y/N | false |
| Tax Annual Amount | 7030 |
| Home Warranty Y/N | false |
| Middle/Junior High School | Teasley |
| Property Condition | Resale |
| Virtual Tour | https://www.zillow.com/view-imx/633ec7ef-f1d3-48d2-b8bd-2ea4a87fa159?setAttribution=mls&wl=true&initialViewType=pano&utm_source=dashboard |
| Structure Type | House |
| Building Area Units | Square Feet |
| Living Area Units | Square Feet |
| Standard Status | Active |
Interior Features
| Interior Amenities | Bookcases,Separate Shower,Soaking Tub,Tray Ceiling(s),Vaulted Ceiling(s),Walk-In Closet(s) |
|---|---|
| Basement | Daylight,Exterior Entry,Finished |
| Flooring | Carpet,Vinyl |
| Total Fireplaces | 1 |
| Fireplace Features | Basement |
| Common Walls | No Common Walls |
| Air Conditioning Y/N | true |
| Heating Y/N | true |
| Window Features | Double Pane Windows |
| Fireplace Y/N | true |
| Above Grade Finished Area | 3525 |
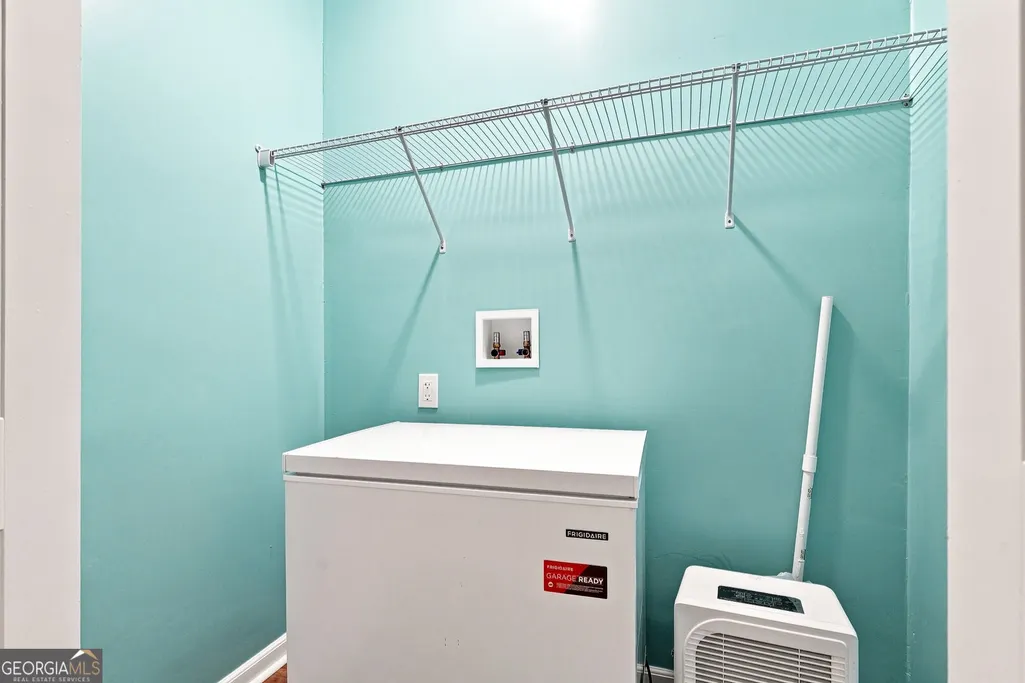
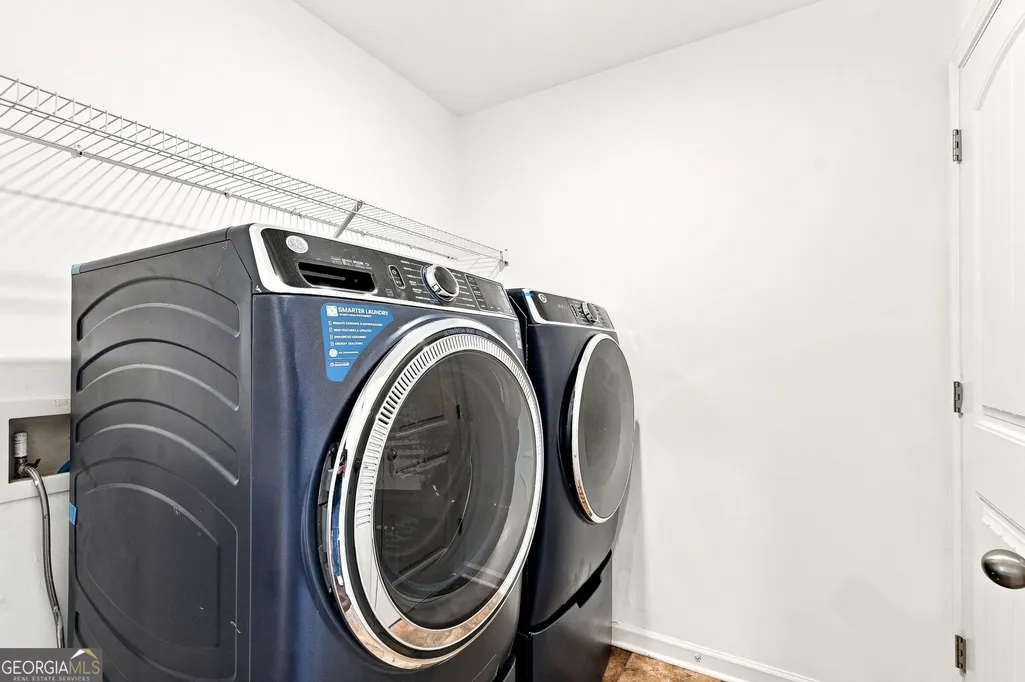
| Laundry Features | In Hall,Upper Level |
| Total Bedrooms | 7 |
| Main Level Bedrooms | 1 |
| Main Level Bathrooms | 1 |
| Below Grade Finished Area Unit Type | Square Feet |
| LivingAreaSource | Public Records |
| Above Grade Finished Area Unit Type | Square Feet |
| Kitchen Features | Breakfast Bar,Breakfast Room,Kitchen Island,Solid Surface Counters |
| Total Baths | 5 |
Exterior Features
| Exterior Amenities | Garden |
|---|---|
| Fencing | Back Yard |
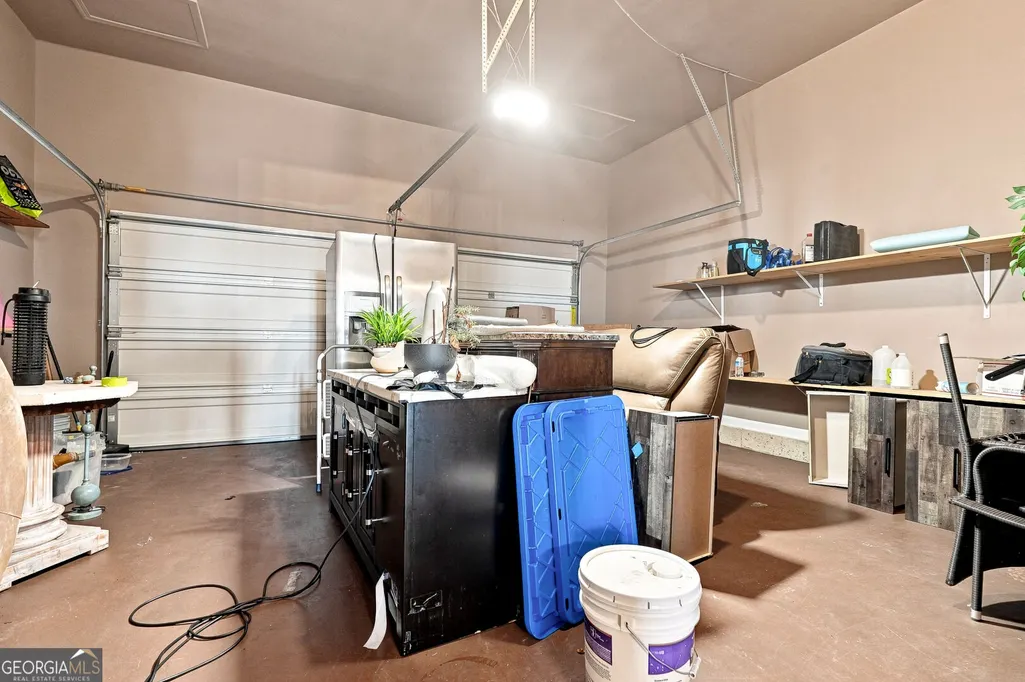
| Parking Features | Garage |
| Lot Features | Level |
| Water Source | Public |
| Total Parking | 2 |
| Lot Size Area | 10890 |
| Building Area Total | 3525 |
| Lot Size Acres | 0.25 |
| Lot Size Source | Public Records |
Amenities
- Foreclosure
- Views
- Short Sale
- New Construction
- Adult 55+
- Lease To Own
- No HOA Fees
- Furnished
- Primary On Main
- Air Conditioning
- Seller Finance
- Green
- Fixer Upper
- Horse
- Golf
- Fireplace
- Deck
- Garage
- Basement
- Pool
Property vs Single Family Average in 30114
Price
Taxes
Year Built

 ©2026 Georgia Multiple Listing Service All information deemed reliable but not guaranteed. All properties are subject to prior sale, change or withdrawal. Neither listing broker(s) or information provider(s) shall be responsible for any typographical errors, misinformation, misprints and shall be held totally harmless. Listing(s) information is provided for consumer's personal, non-commercial use and may not be used for any purpose other than to identify prospective properties consumers may
