
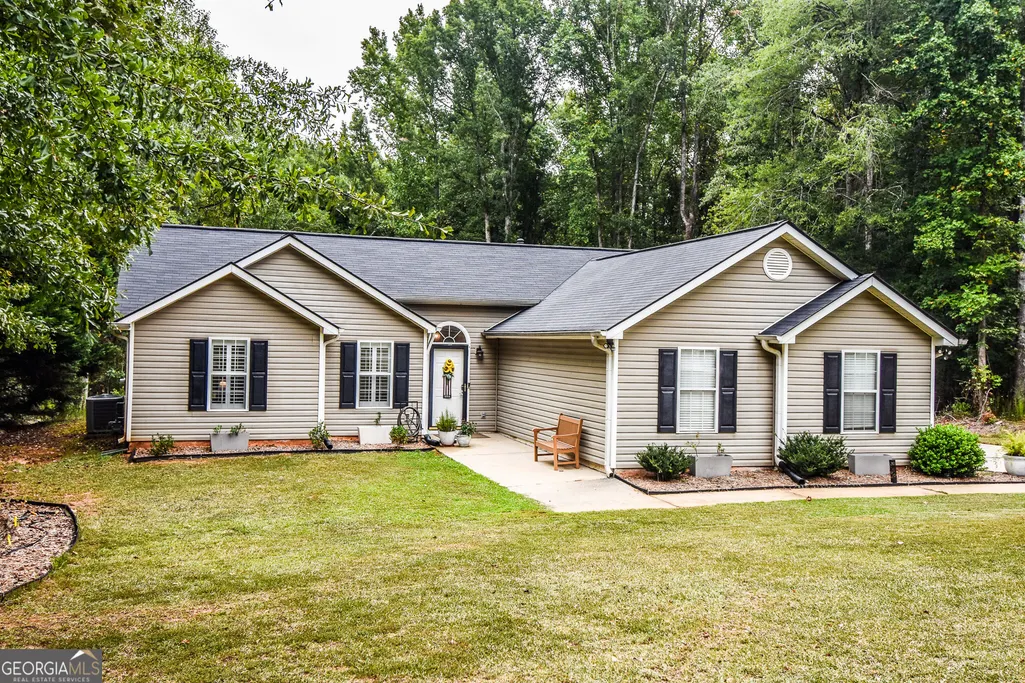
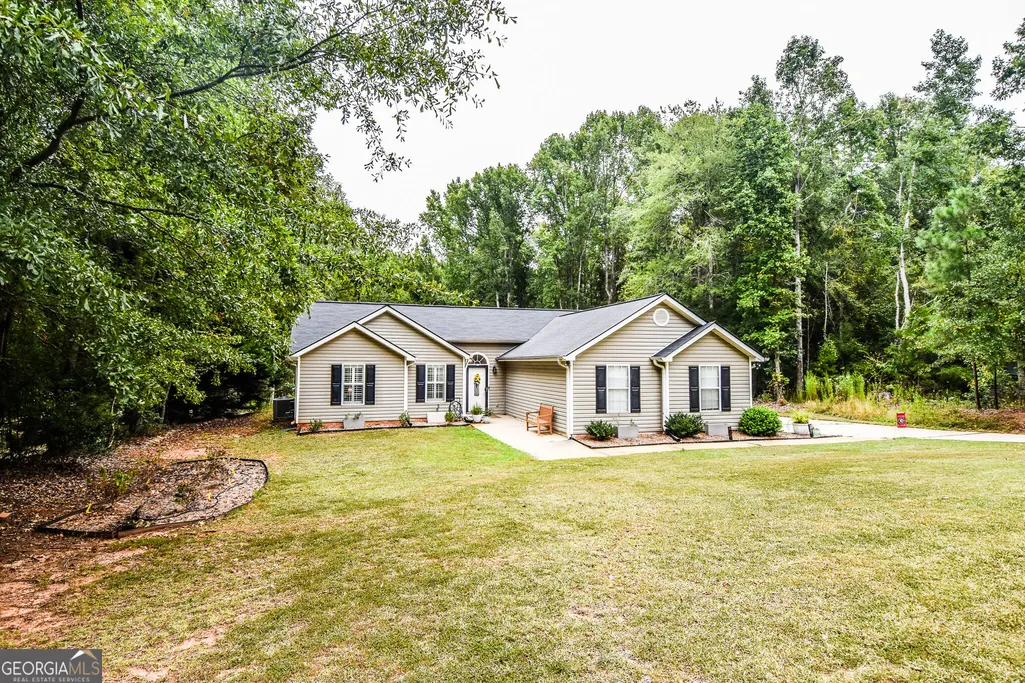
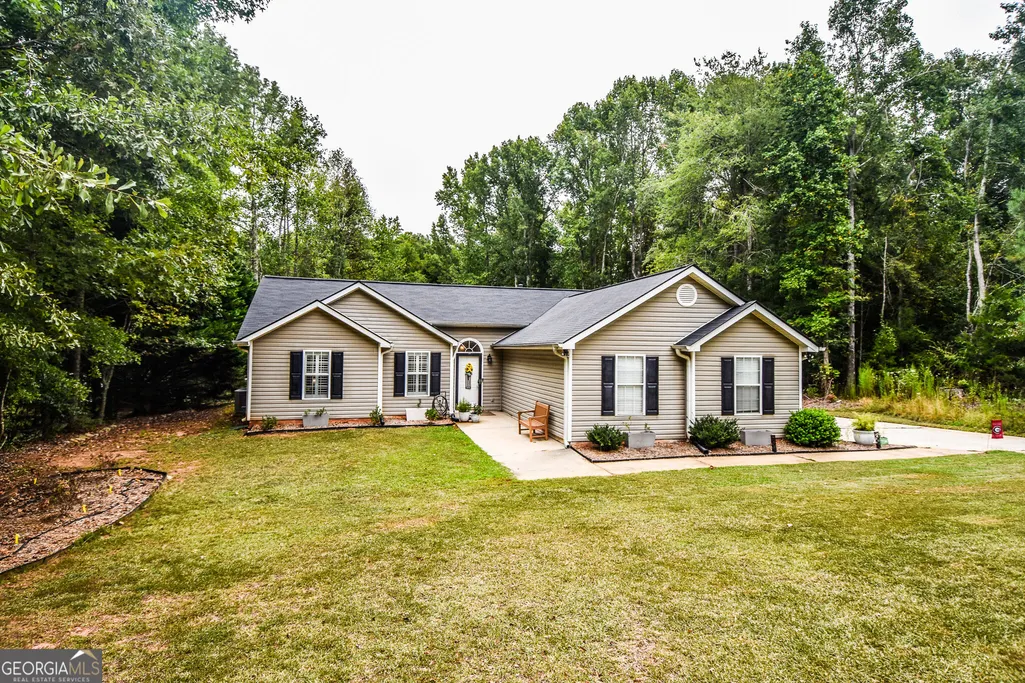
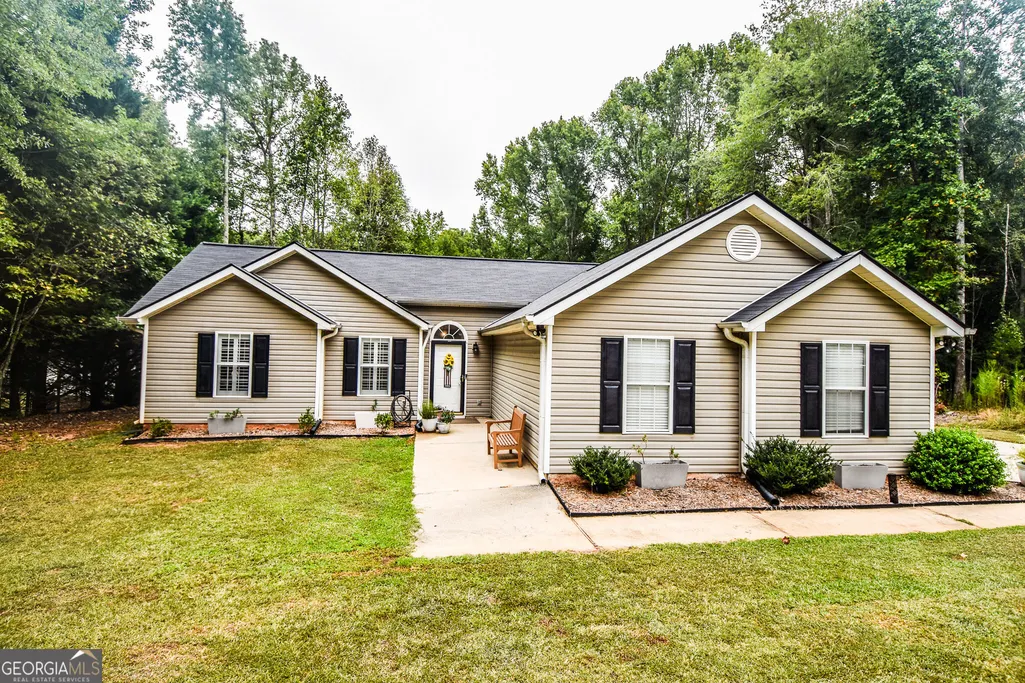
Address
295 Hayward Bishop Way, Senoia, GA
Price
$ 355,000
Property Attributes
- MLS#10843734
- TypeSingle Family
- Listing Status New
- CountyCoweta
- CitySenoia
- NeighborhoodPeeks Crossing
- Zip30276
- StyleRanch
- Year Built2001
- Taxes$ 2375
- Price$ 355,000
- Bedrooms3
- Full Bathrooms2
- Half Bathrooms0
- Sqr Footage1352
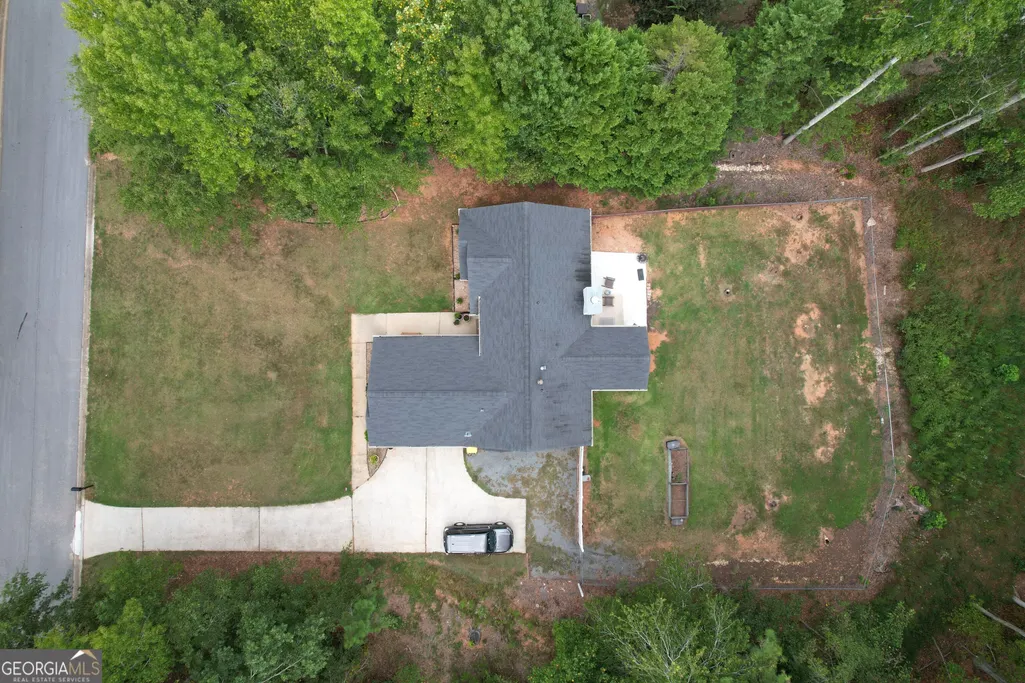
- Lot Size1.5 Acres
Data Source:
Georgia MLS (GAMLS)
Property Description
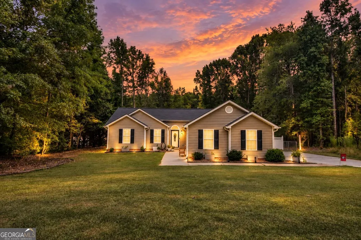
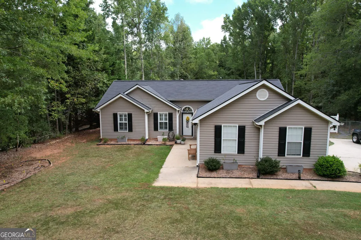
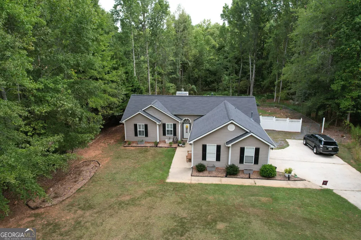
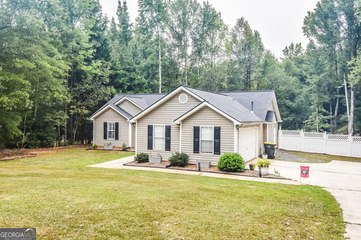
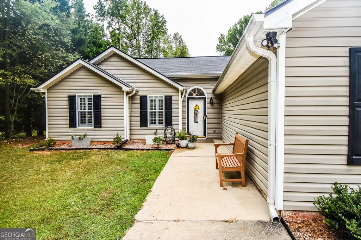
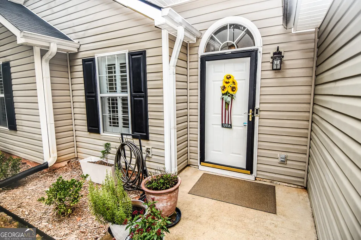
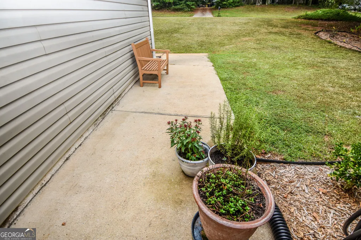
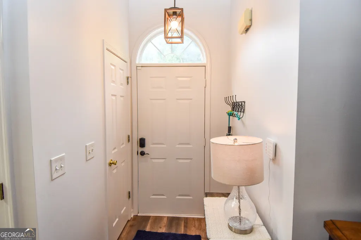
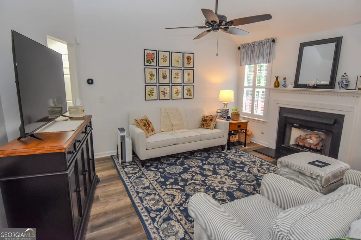
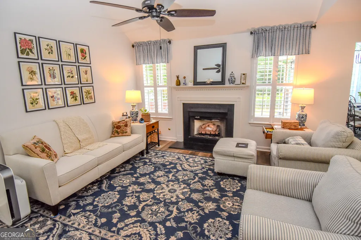
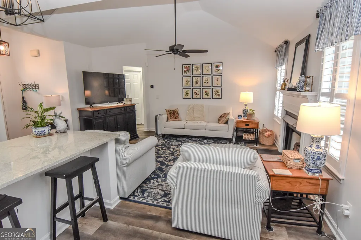
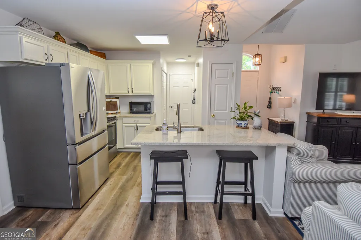
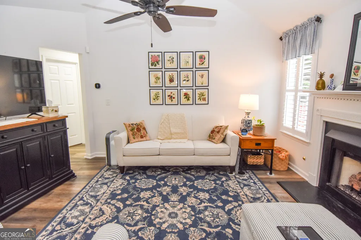
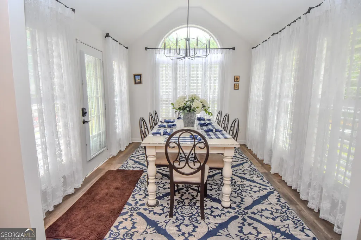
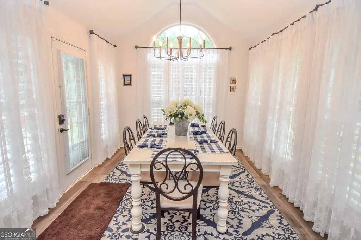
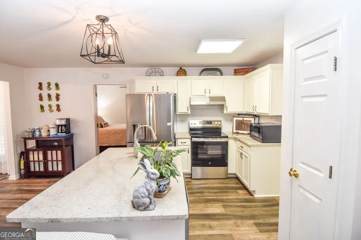
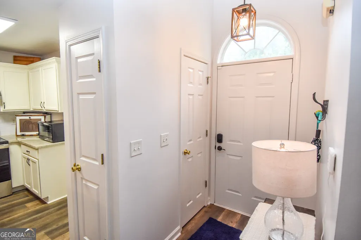
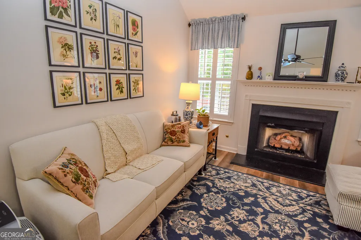
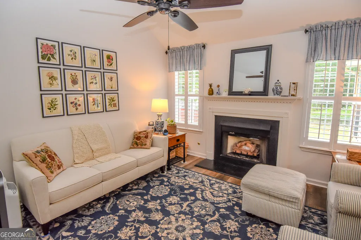
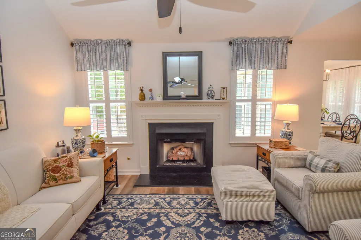
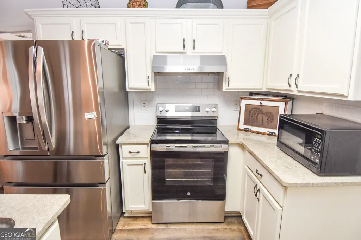
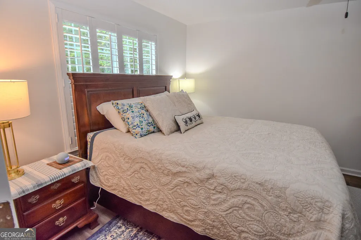
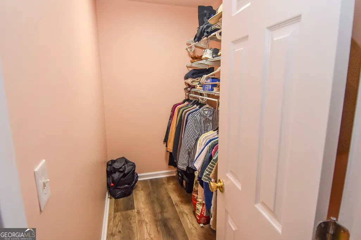
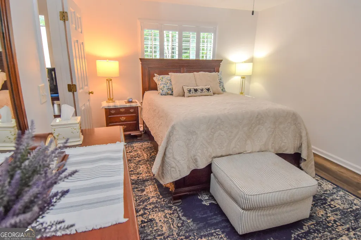
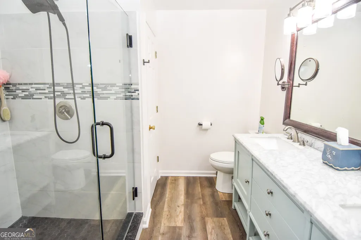
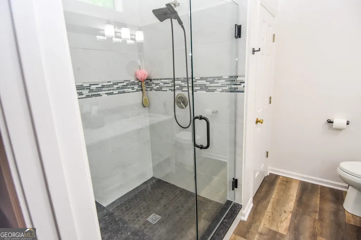
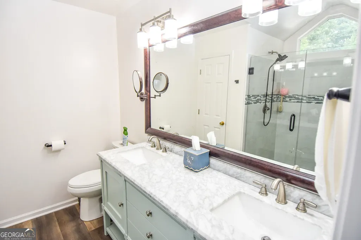
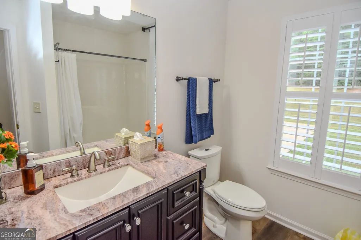
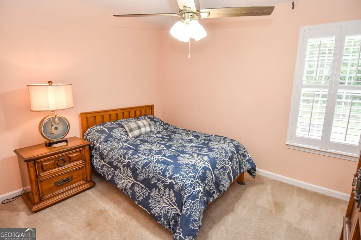
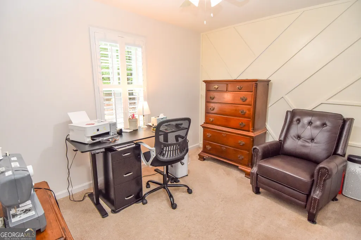
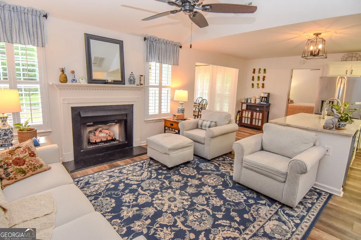
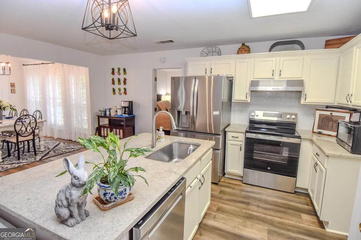
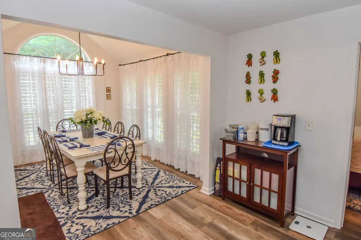
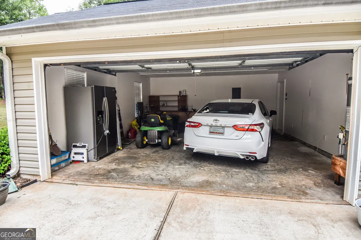
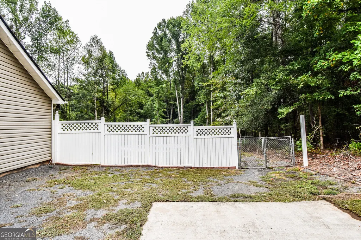
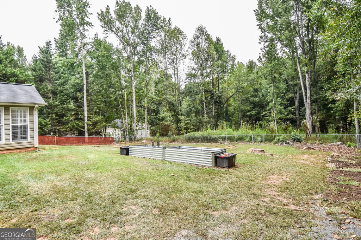
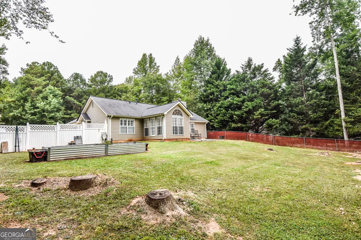
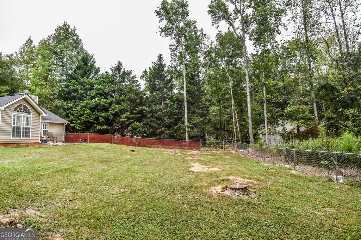
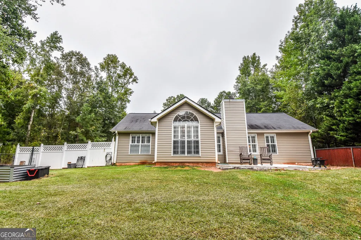
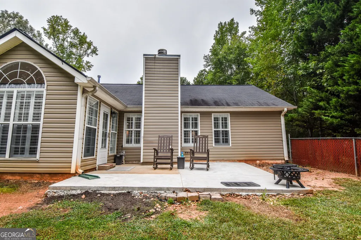
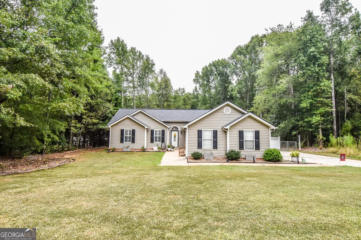
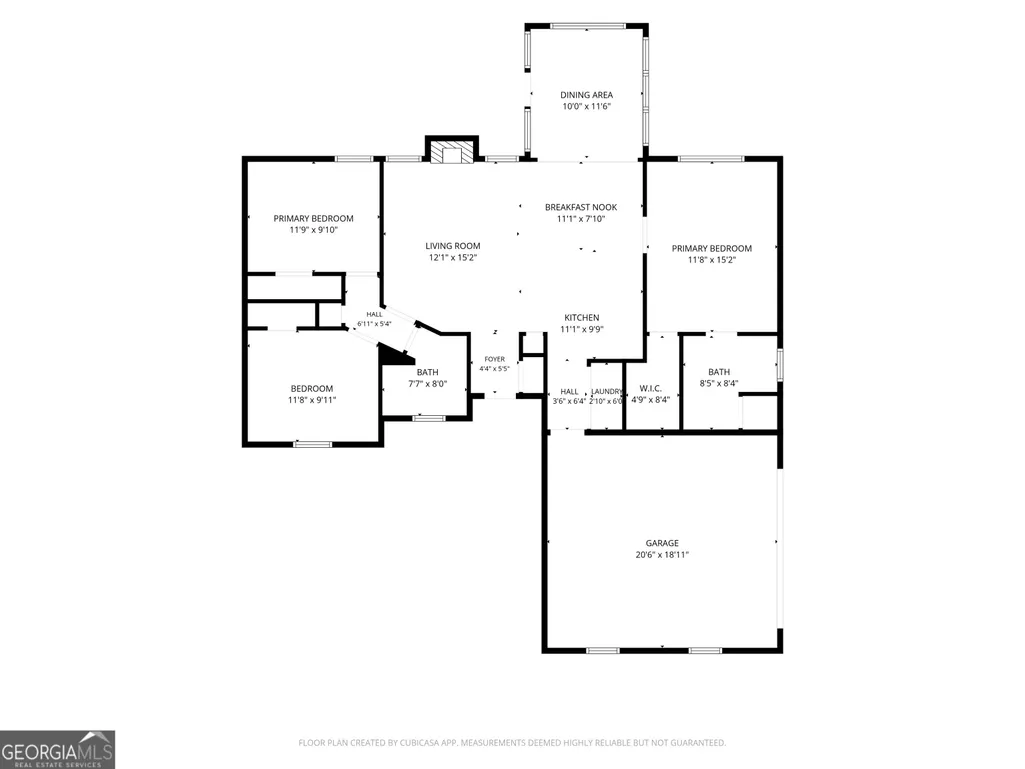
Charming Senoia Retreat on 1.5+/- Acres - Modern Living with a Country Feel! Welcome home to this beautifully designed 3-bedroom, 2-bathroom open-concept gem, perfectly situated in an established, sought-after neighborhood just minutes from vibrant downtown Senoia. Blending modern upgrades with serene outdoor living, this property offers the ultimate retreat.The heart of the home features a gourmet open kitchen with a granite island perfect for entertaining, a stainless steel double oven, and a built-in dishwasher. This sun-drenched living space flows seamlessly into a spacious living room centered around a cozy gas-starter fireplace, ideal for chilly evenings. Nearby, you can bask in an abundance of natural light in the versatile dining and sunroom areas, designed to bring the beauty of the outdoors inside.Your private primary suite oasis awaits, complete with stylish Luxury Vinyl Plank flooring, a spacious walk-in closet, a double vanity, and a sleek walk-in shower. Two bright, carpeted secondary bedrooms share a beautifully updated full bathroom featuring a classic shower/tub combo. Durable, modern flooring spans the main living areas for a clean, contemporary feel.Outside, you can enjoy your own private woods. Situated on a generous 1.5+/- acre lot, the property features a fully fenced backyard for pets and play, with a property line that extends right into the tranquil, peaceful trees. You can step straight out of the sunroom onto your private back deck, featuring a custom built-in swing that will quickly become your favorite spot for morning coffee or evening relaxation. This home also offers excellent practical features, including a 2-car garage with highly desirable zero-step entry leading directly into the main-level laundry room.Don't miss the chance to plant roots near historic downtown Senoia. Schedule your tour today and fall in love with your future home! Preferred lender Lane Johnson with Fairway Mortgage 678-301-0403
| Elementary School | Middle School | High School |
|---|---|---|
| Poplar Road Elementary School | East Coweta Middle School | East Coweta High School |
| Price History | |
|---|---|
| 9/10/2026 | Listed $355,000 |
General Features
| Sewer | Septic Tank |
|---|---|
| Heating | Central |
| Cooling | Central Air |
| Utilities | Electricity Available,High Speed Internet,Water Available |
| Roof | Composition |
| Appliances | Dishwasher,Electric Water Heater,Range,Stainless Steel Appliance(s) |
| Association Fee Includes | None |
| Patio/Porch Features | Deck,Patio |
| Architectural Style | Ranch |
| Construction Materials | Vinyl Siding |
| Year Built | 2001 |
| Levels | One |
| Property Subtype | Single Family Residence |
| Tax Year | 2025 |
| Community Features | Street Lights |
| County | Coweta |
| New Construction | false |
| Property Type | Residential |
| HOA | false |
| Attached Garage | true |
| Subdivision Name | Peeks Crossing |
| Garage Y/N | true |
| Full Baths | 2 |
| Status | New |
| Directions | GPS |
| High School | East Coweta |
| City | Senoia |
| Lot Size Units | Acres |
| Lot Size Square Feet | 65340 |
| Carport Y/N | false |
| Elementary School | Poplar Road |
| Land Lease Y/N | false |
| Tax Annual Amount | 2375.72 |
| Home Warranty Y/N | false |
| Middle/Junior High School | East Coweta |
| Property Condition | Resale |
| Virtual Tour | https://my.matterport.com/show/?m=oyZN2y4dvgC&brand=0 |
| Structure Type | House |
| Building Area Units | Square Feet |
| Living Area Units | Square Feet |
| Standard Status | Active |
| Virtual Tour | https://my.matterport.com/show/?m=oyZN2y4dvgC |
Interior Features
| Interior Amenities | Double Vanity,Master On Main Level,Split Bedroom Plan,Tile Bath,Vaulted Ceiling(s) |
|---|---|
| Basement | None |
| Flooring | Carpet,Laminate,Other |
| Total Fireplaces | 1 |
| Fireplace Features | Gas Starter,Living Room |
| Air Conditioning Y/N | true |
| Heating Y/N | true |
| Fireplace Y/N | true |
| Above Grade Finished Area | 1352 |
| Laundry Features | In Kitchen,Laundry Closet |
| Total Bedrooms | 3 |
| Main Level Bedrooms | 3 |
| Main Level Bathrooms | 2 |
| Below Grade Finished Area Unit Type | Square Feet |
| LivingAreaSource | Public Records |
| Above Grade Finished Area Unit Type | Square Feet |
| Total Baths | 2 |
Exterior Features
| Fencing | Back Yard,Chain Link |
|---|---|
| Parking Features | Garage,Attached |
| Lot Features | Level,Private |
| Water Source | Public |
| Total Parking | 2 |
| Lot Size Area | 1.5 |
| Foundation Details | Slab |
| Building Area Total | 1352 |
| Lot Size Acres | 1.5 |
| Lot Size Source | Public Records |
Amenities
- Foreclosure
- Views
- Short Sale
- New Construction
- Adult 55+
- Lease To Own
- No HOA Fees
- Furnished
- Primary On Main
- Air Conditioning
- Seller Finance
- Green
- Fixer Upper
- Horse
- Golf
- Fireplace
- Deck
- Garage
- Basement
- Pool
Property vs Single Family Average in 30276
Price
Taxes
Year Built
 ©2026 Georgia Multiple Listing Service All information deemed reliable but not guaranteed. All properties are subject to prior sale, change or withdrawal. Neither listing broker(s) or information provider(s) shall be responsible for any typographical errors, misinformation, misprints and shall be held totally harmless. Listing(s) information is provided for consumer's personal, non-commercial use and may not be used for any purpose other than to identify prospective properties consumers may
 Listings identified with the FMLS IDX logo come from FMLS and are held by brokerage firms other than the owner of this website. The listing brokerage is identified in any listing details. Information is deemed reliable but is not guaranteed. If you believe any FMLS listing contains material that infringes your copyrighted work please