
Just Listed

Address
2721 Rustling Pines Court Ne, Marietta, GA
Price
$ 999,900
Property Attributes
- MLS#10847645
- TypeSingle Family
- Listing Status New
- CountyCobb
- CityMarietta
- NeighborhoodCYPRESS POINT
- Zip30062
- StyleEuropean, Traditional
- Year Built2004
- Taxes$ 9481
- Price$ 999,900
- Bedrooms6
- Full Bathrooms5
- Half Bathrooms1
- Sqr Footage6008
- Lot Size0.345 Acres
Data Source:
Georgia MLS (GAMLS)
Property Description
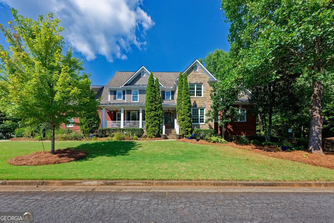
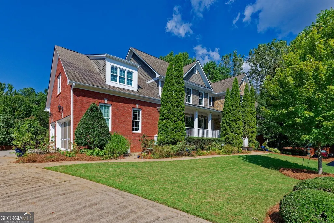
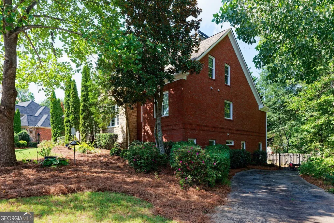
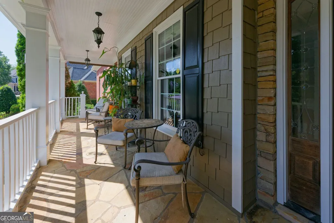
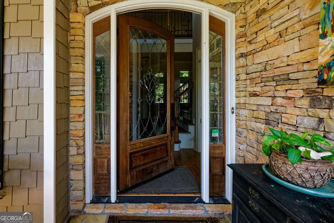
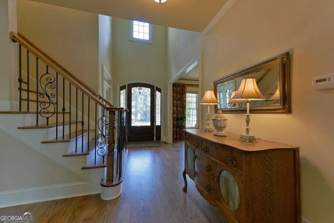
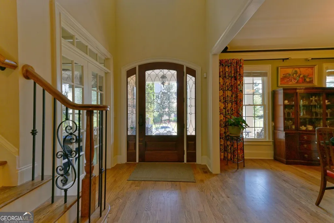
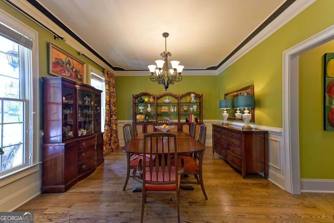
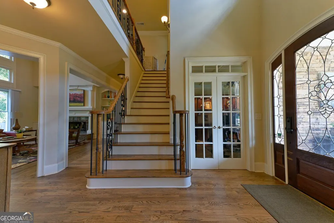
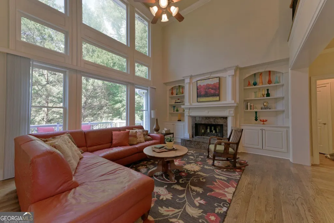
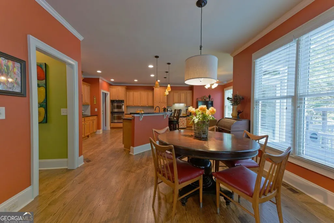
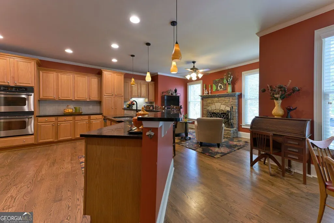
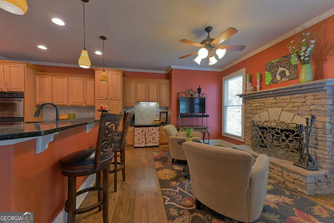
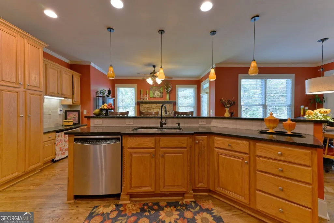
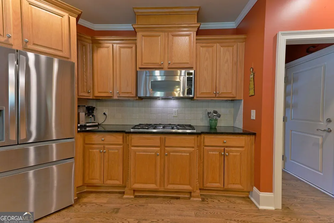
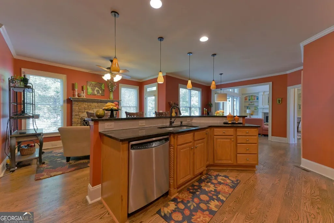
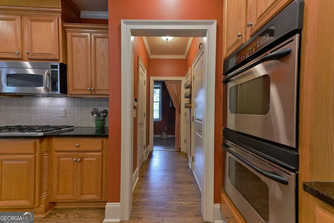
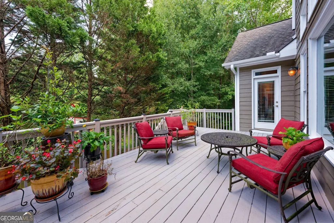
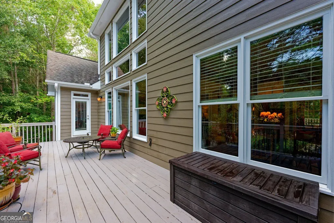
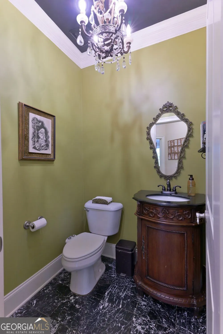
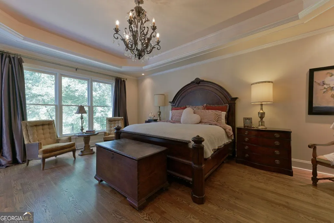
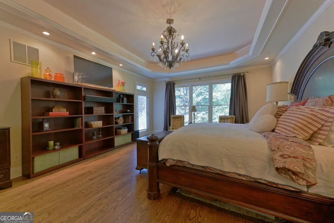
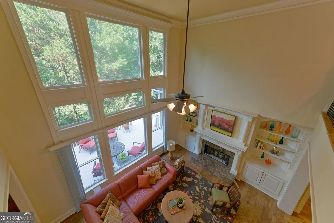
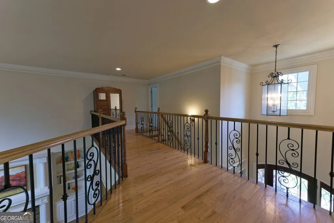
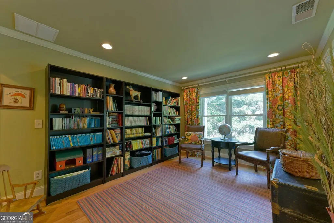
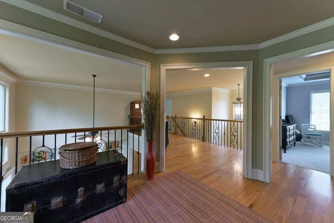
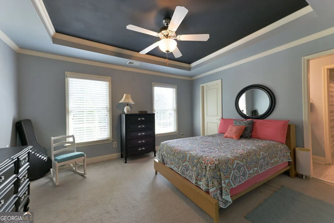
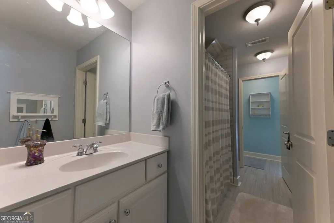
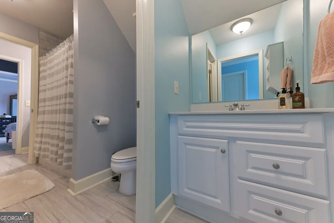
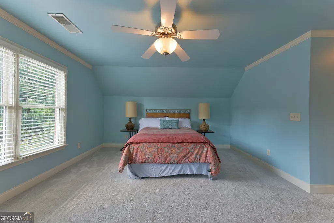
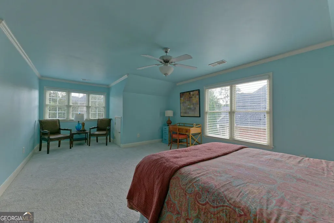
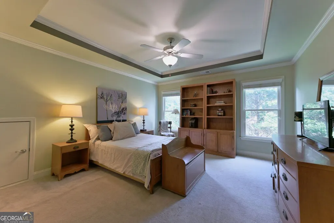
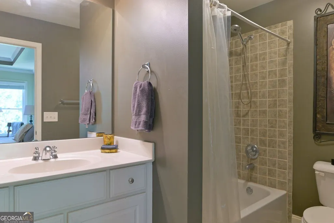
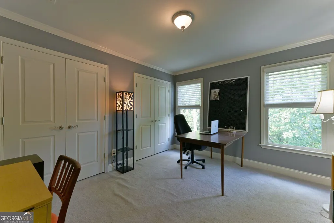
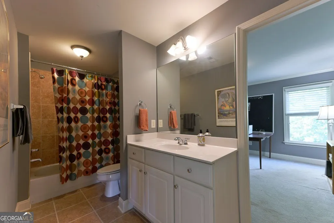
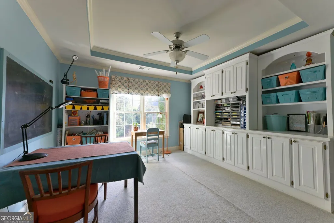
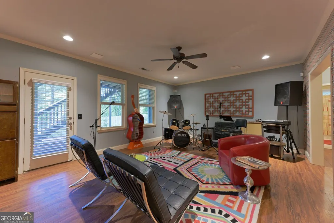
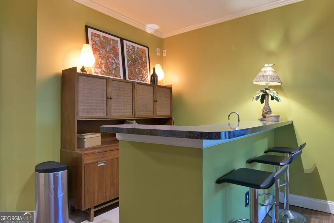
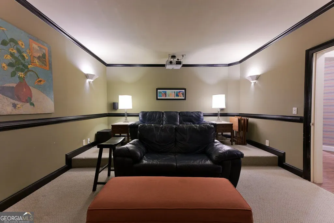
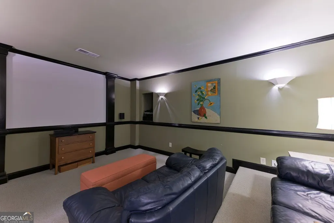
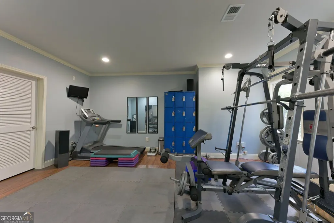
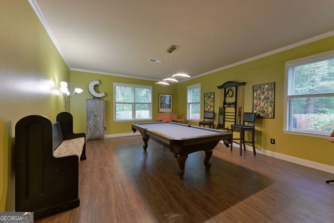
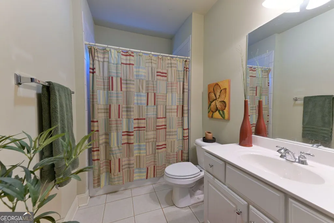
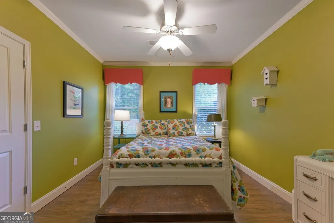
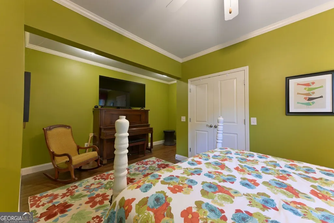
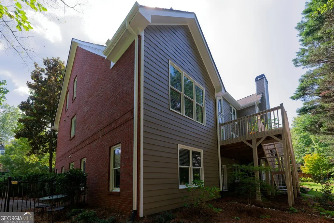
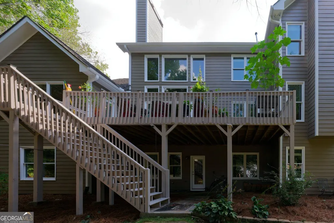
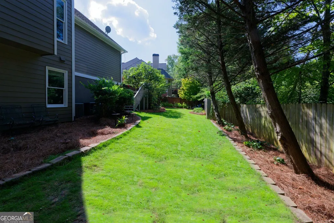
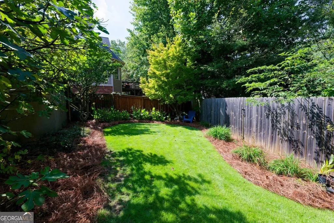
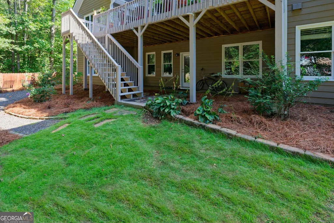
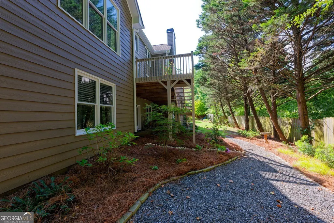
Welcome to 2721 Rustling Pines Ct, a 6-bedroom, 5.5-bath home offering over 6,000 square feet on a quiet cul-de-sac, featuring the highly desirable convenience of a primary suite on the main level. A welcoming front porch, 3-sided brick and stone exterior, side-entry 3-car garage, and nature-inspired front yard filled with a variety of plants and flowers create a charming setting for nature lovers. The open-concept main level features solid hardwood floors, a dedicated office, and separate formal dining room. The family room is filled with natural light from large windows and features a fireplace, while the kitchen opens to a breakfast area and cozy keeping room with a second fireplace. Upstairs are four large bedrooms, three full baths, a loft, and a bonus room. The generous size of the bedrooms is a standout feature, giving everyone a comfortable retreat of their own. Additional flex space adjacent to one of the bedrooms could create a private suite, craft room, or space tailored to your needs. The finished basement includes an open entertaining area with wet bar, home theater, bedroom and full bath, home gym, ample storage, and additional flex space ideal for a potential 7th bedroom, billiard or playroom, or second home office. Plenty of storage. A secondary driveway and separate exterior entrance provide convenient direct access to the basement. Outside, enjoy the deck and fenced backyard. With three finished levels and versatile spaces throughout, this home is designed for comfortable everyday living and entertaining.
| Elementary School | Middle School | High School |
|---|---|---|
| Mountain View Elementary School | Simpson Middle School | Sprayberry High School |
| Price History | |
|---|---|
| 9/17/2026 | Listed $999,900 |
General Features
| Sewer | Public Sewer |
|---|---|
| Heating | Forced Air,Central |
| Cooling | Central Air |
| Utilities | Cable Available,Electricity Available,Natural Gas Available,Phone Available,Sewer Available,Underground Utilities,Water Available |
| Roof | Composition |
| Appliances | Dishwasher,Disposal,Double Oven,Microwave |
| HOA Fee | 800 |
| Association Fee Includes | Reserve Fund |
| Patio/Porch Features | Deck,Patio |
| Architectural Style | European,Traditional |
| Security Features | Smoke Detector(s) |
| Construction Materials | Stone |
| Year Built | 2004 |
| Levels | Three Or More |
| Property Subtype | Single Family Residence |
| Tax Year | 2025 |
| Community Features | Street Lights,Sidewalks |
| County | Cobb |
| New Construction | false |
| Property Type | Residential |
| HOA | true |
| Attached Garage | true |
| Energy Efficient | Insulation |
| Subdivision Name | CYPRESS POINT |
| Garage Y/N | true |
| Full Baths | 5 |
| Status | New |
| Directions | Johnson Ferry North to Post Oak Tritt, Left on Post Oak Tritt, Right on Rustling Pines Court OR North on Sandy Plains, Right on Post Oak Tritt, Left on Rustling Pines Court. |
| High School | Sprayberry |
| City | Marietta |
| Lot Size Units | Square Feet |
| Lot Size Square Feet | 15028.2 |
| Carport Y/N | false |
| Elementary School | Mountain View |
| Property Attached Y/N | false |
| Land Lease Y/N | false |
| Tax Annual Amount | 9481 |
| Home Warranty Y/N | false |
| Middle/Junior High School | Simpson |
| Property Condition | Resale |
| Structure Type | House |
| Building Area Units | Square Feet |
| Living Area Units | Square Feet |
| Standard Status | Active |
Interior Features
| Interior Amenities | Double Vanity,Vaulted Ceiling(s),Walk-In Closet(s),Wet Bar |
|---|---|
| Basement | Partial |
| Flooring | Carpet,Hardwood |
| Total Fireplaces | 2 |
| Fireplace Features | Family Room,Gas Starter |
| Common Walls | No Common Walls |
| Air Conditioning Y/N | true |
| Heating Y/N | true |
| Fireplace Y/N | true |
| Above Grade Finished Area | 4658 |
| Half Baths | 1 |
| Laundry Features | In Kitchen |
| Total Bedrooms | 6 |
| Below Grade Finished Area | 1350 |
| Main Level Bedrooms | 1 |
| Main Level Bathrooms | 1 |
| Below Grade Finished Area Unit Type | Square Feet |
| LivingAreaSource | Public Records |
| Above Grade Finished Area Unit Type | Square Feet |
| Kitchen Features | Breakfast Bar,Breakfast Room,Pantry,Breakfast Area,Solid Surface Counters |
| Total Baths | 6 |
Exterior Features
| Exterior Amenities | Garden |
|---|---|
| Fencing | Back Yard,Fenced,Privacy,Wood |
| Parking Features | Garage,Attached,Kitchen Level |
| Lot Features | Cul-De-Sac,Private |
| Water Source | Public |
| Total Parking | 4 |
| Lot Size Area | 15028.2 |
| Building Area Total | 6008 |
| Lot Size Acres | 0.345 |
| Lot Size Source | Public Records |
Amenities
- Foreclosure
- Views
- Short Sale
- New Construction
- Adult 55+
- Lease To Own
- No HOA Fees
- Furnished
- Primary On Main
- Air Conditioning
- Seller Finance
- Green
- Fixer Upper
- Horse
- Golf
- Fireplace
- Deck
- Garage
- Basement
- Pool
Property vs Single Family Average in 30062
Price
Taxes
Year Built

 ©2026 Georgia Multiple Listing Service All information deemed reliable but not guaranteed. All properties are subject to prior sale, change or withdrawal. Neither listing broker(s) or information provider(s) shall be responsible for any typographical errors, misinformation, misprints and shall be held totally harmless. Listing(s) information is provided for consumer's personal, non-commercial use and may not be used for any purpose other than to identify prospective properties consumers may
