
Open House Sun, Sep 20th 02:00 PM - 04:00 PM


Address
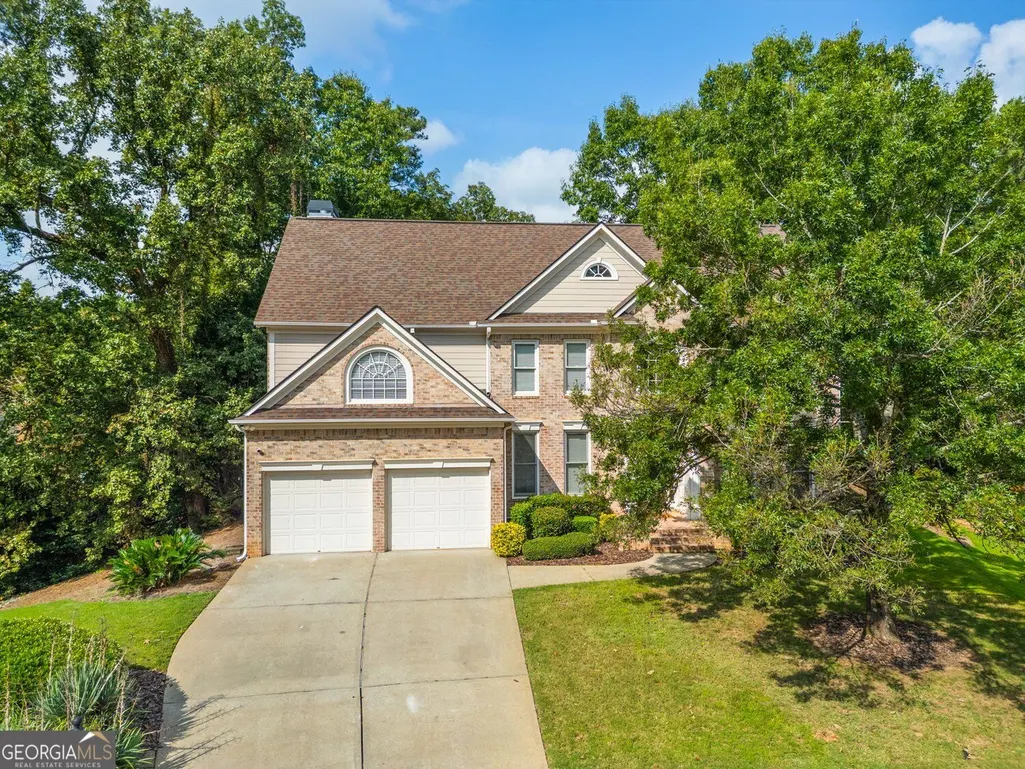
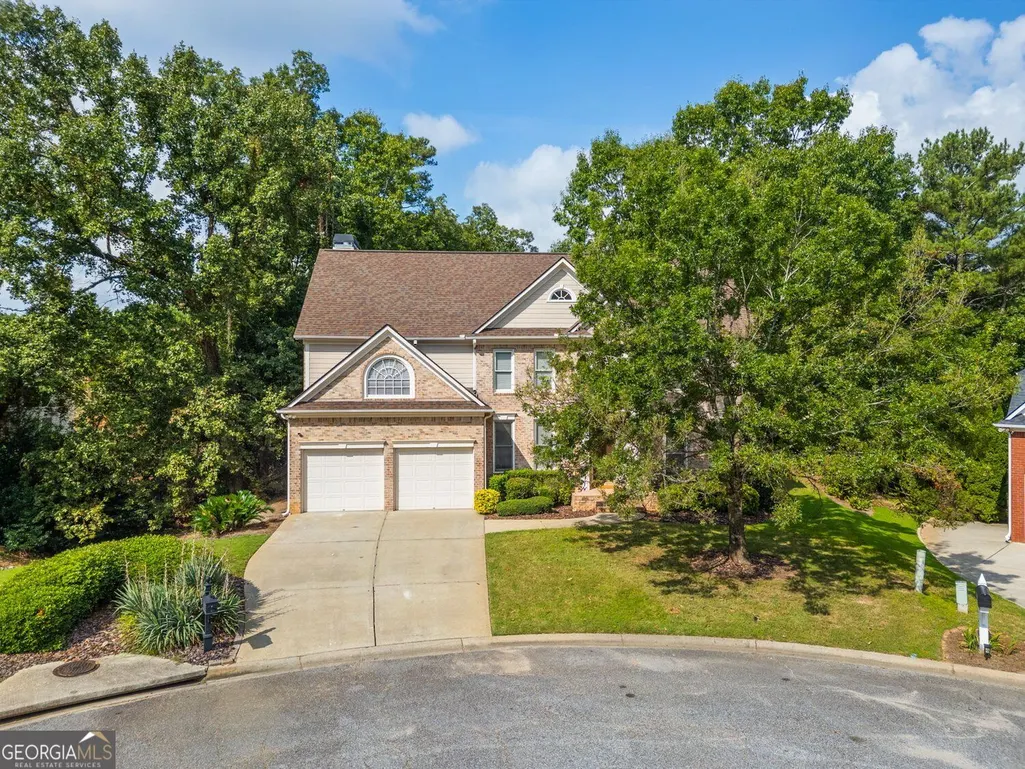
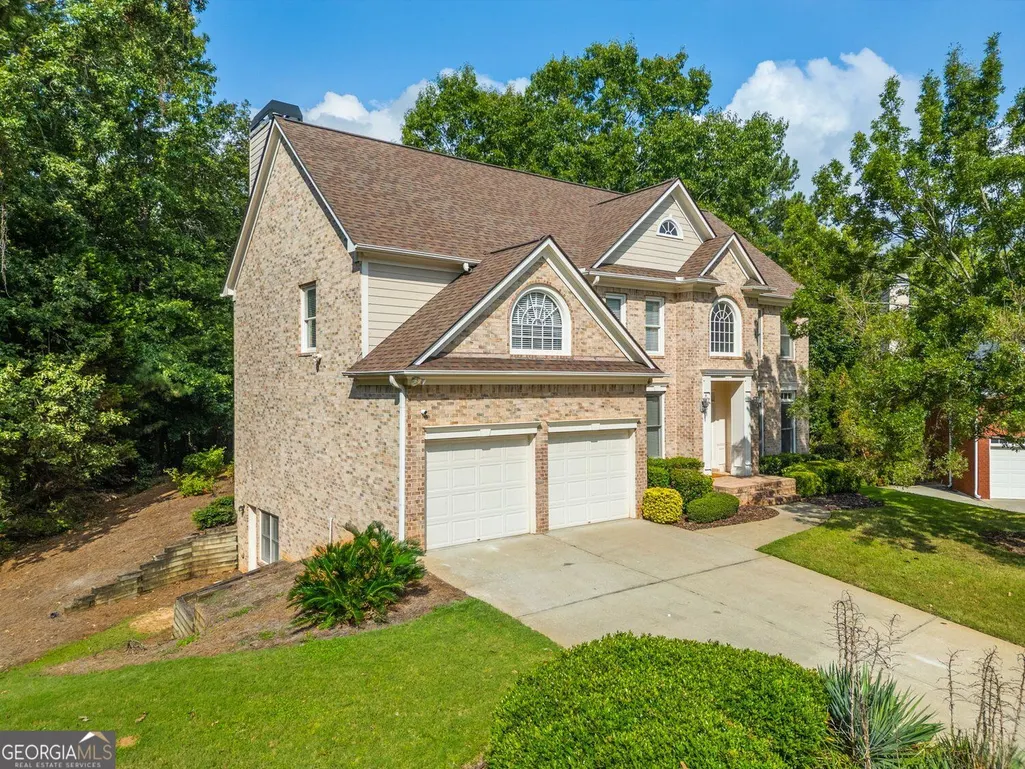
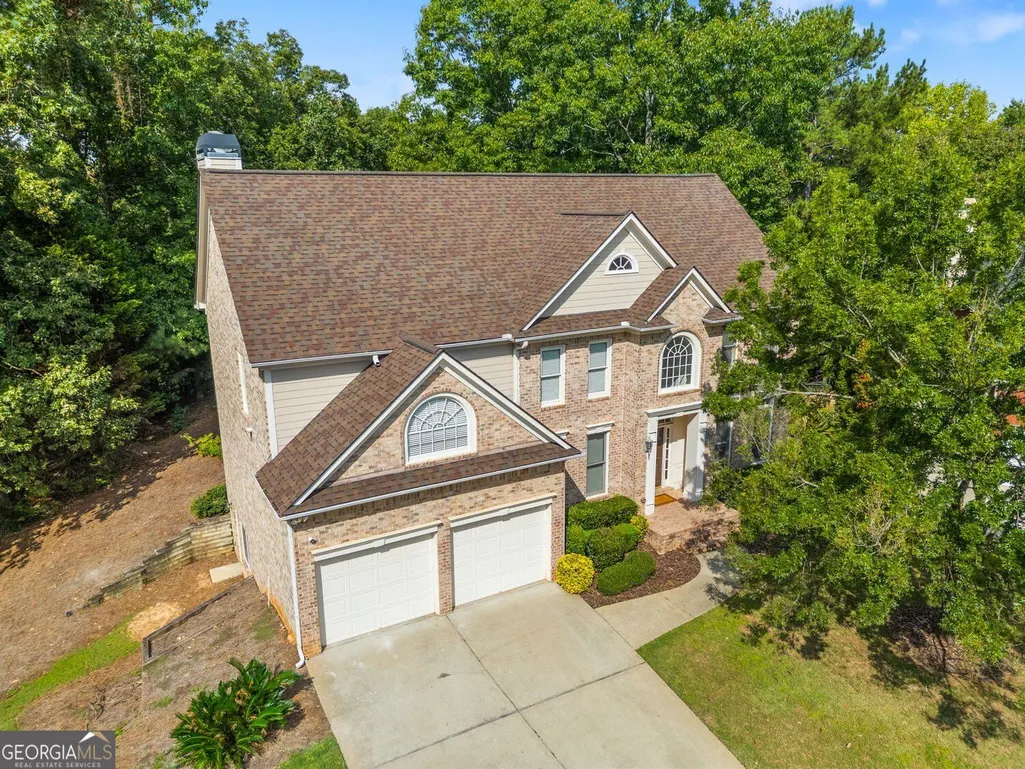
5202 Forest View Trail Se, Mableton, GA
Price
$ 700,000
Property Attributes
- MLS#10848301
- TypeSingle Family
- Listing Status New
- CountyCobb
- CityMableton
- NeighborhoodVININGS ESTATES
- Zip30126
- StyleTraditional
- Year Built2002
- Taxes$ 6134
- Price$ 700,000
- Bedrooms5
- Full Bathrooms3
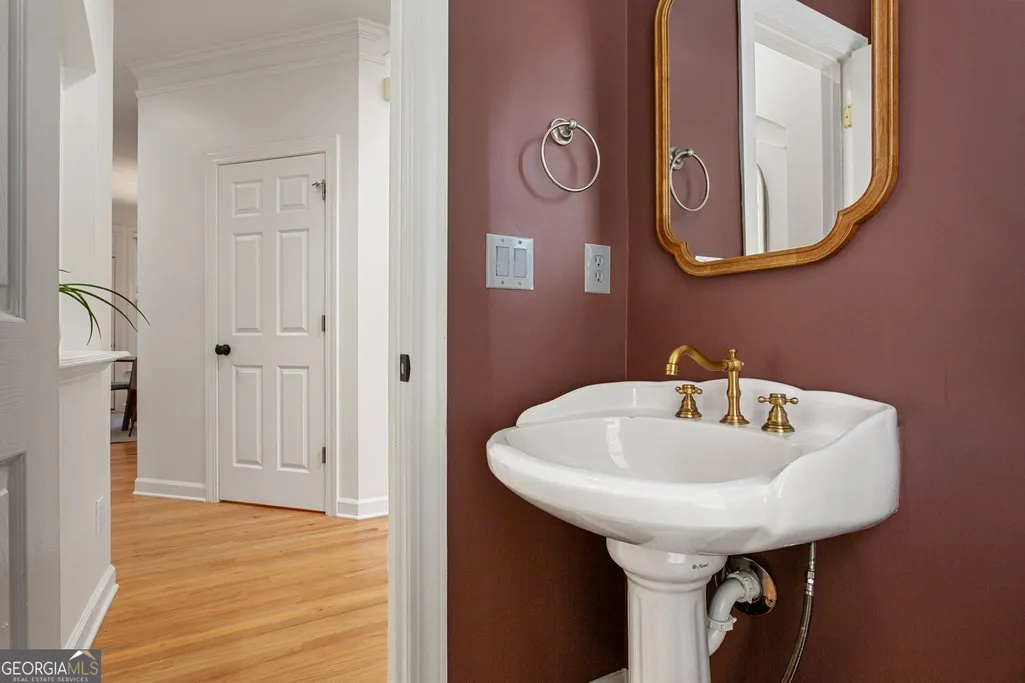
- Half Bathrooms1
- Sqr Footage4327
- Lot Size0.62 Acres
Data Source:
Georgia MLS (GAMLS)
Property Description
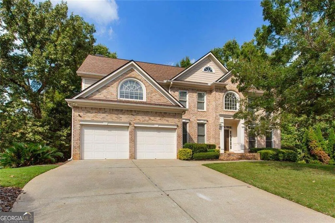
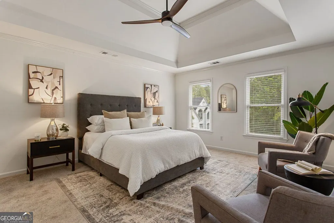
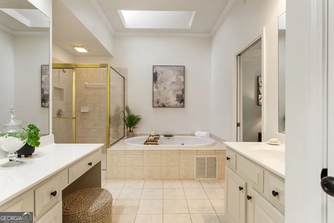
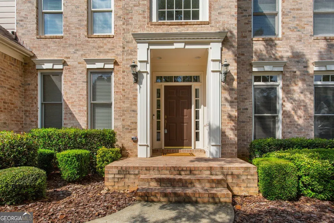
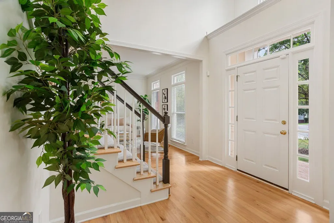
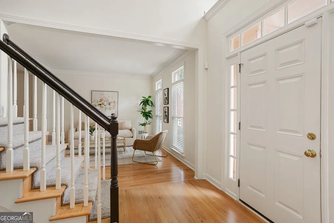
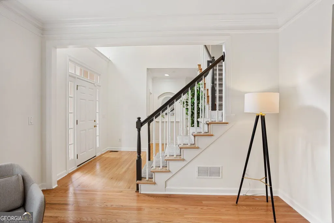
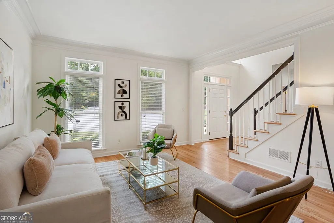
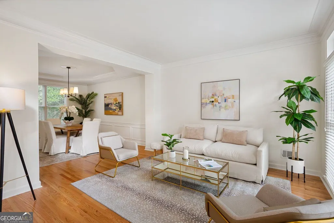
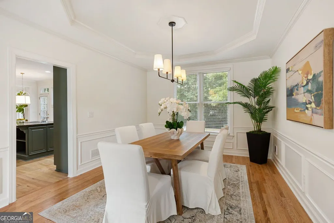
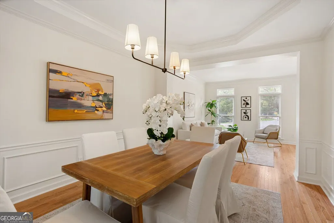
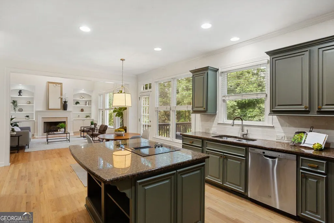
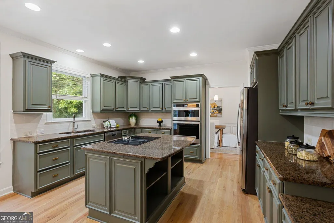
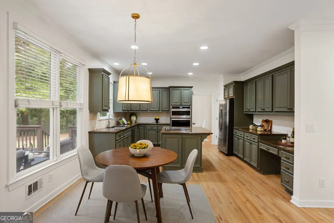
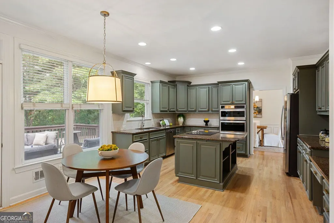
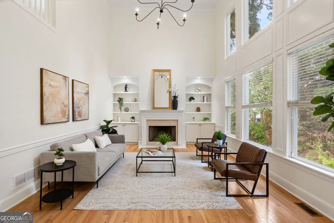
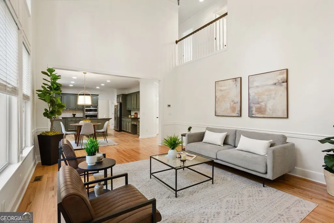
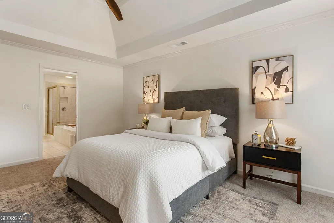
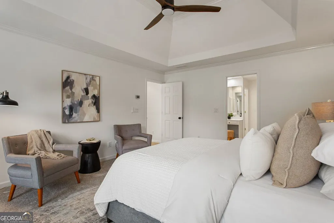
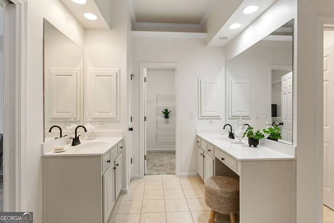
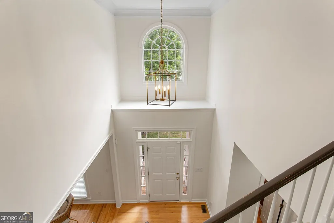
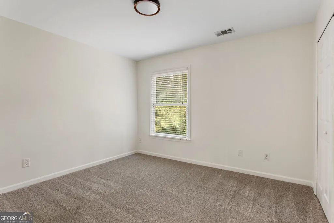
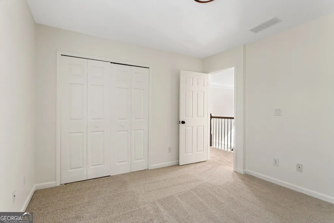
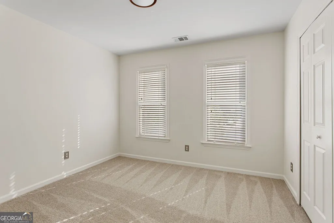
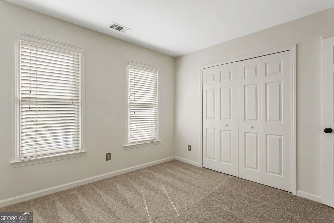
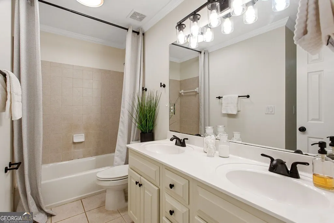
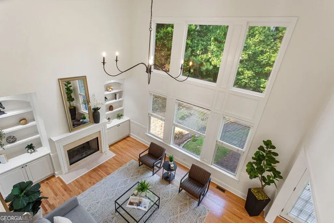
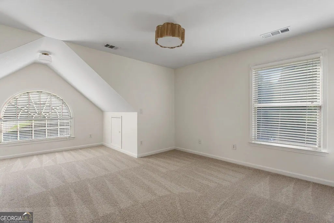
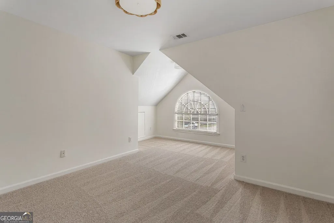
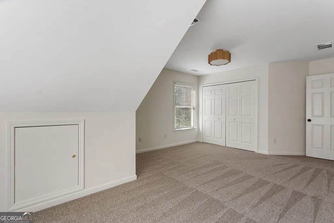
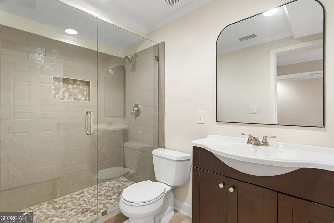
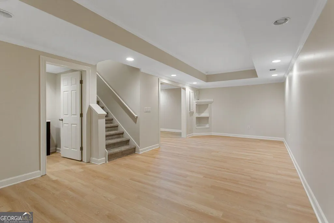
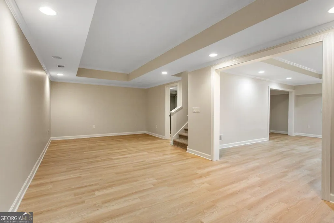
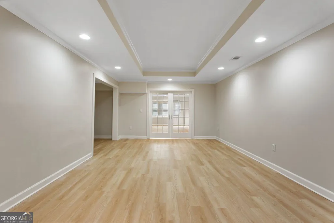
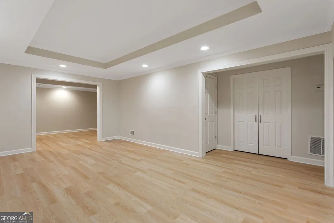
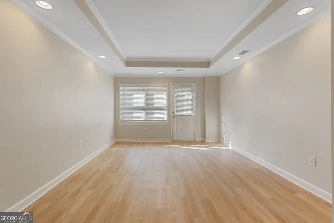
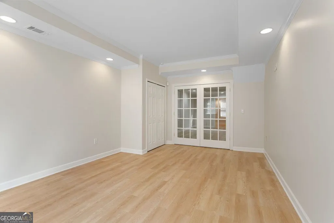
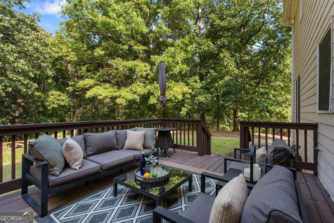
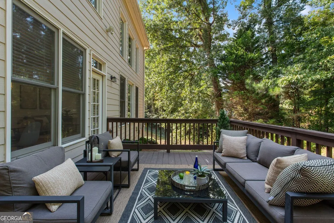
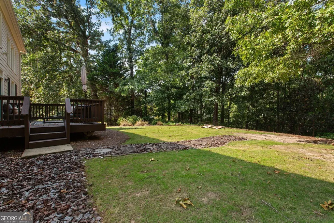
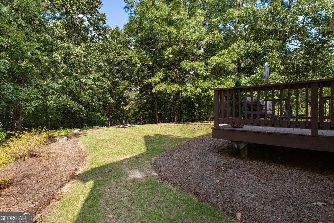
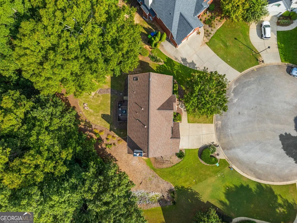
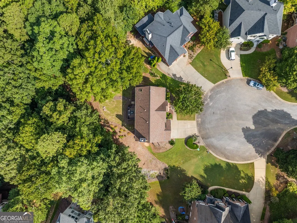
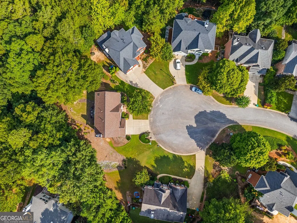
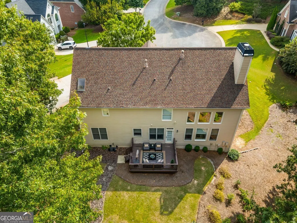
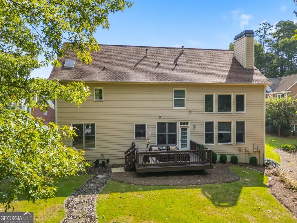
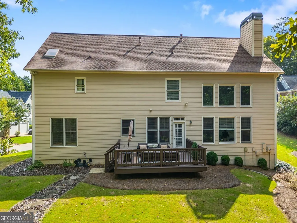
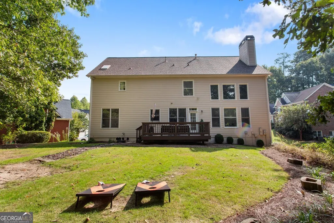
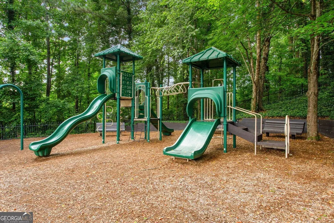
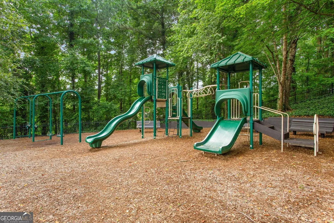
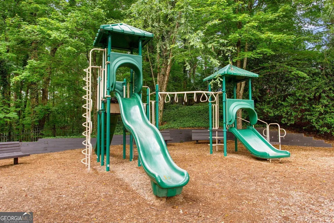
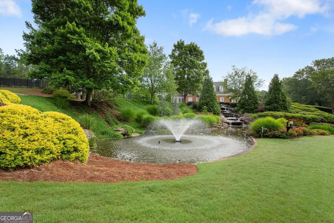
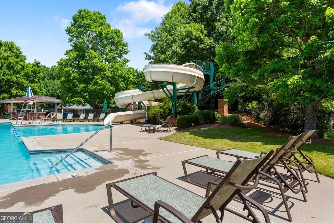
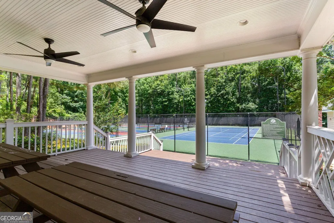
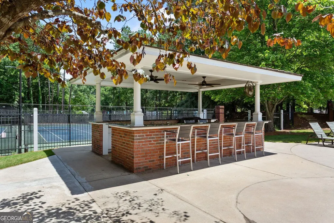
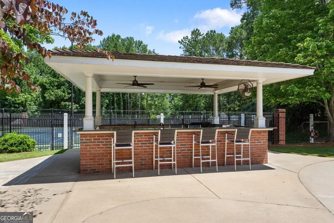
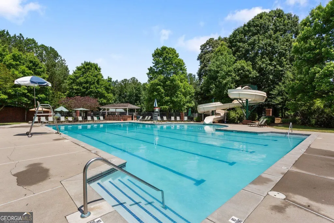
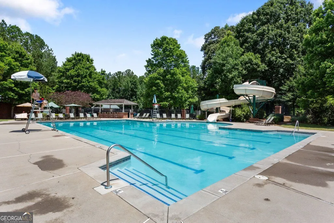
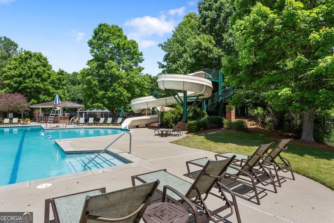
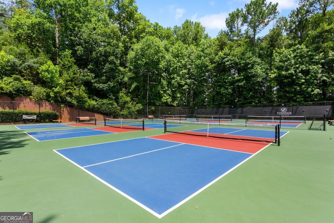
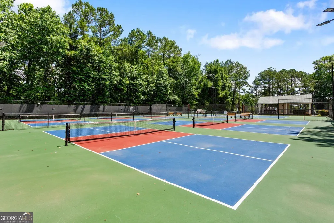
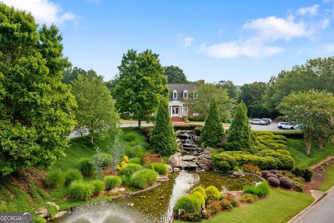
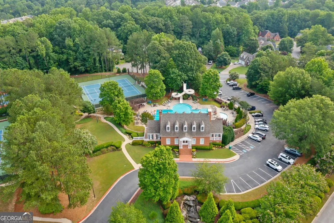
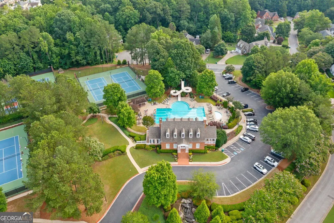
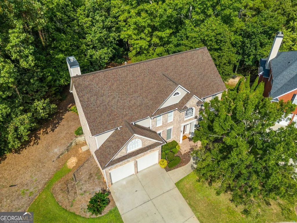
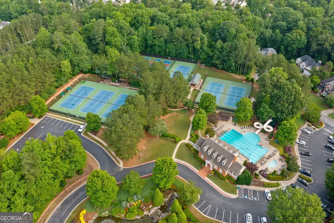
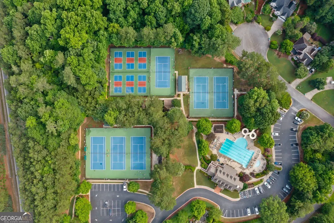
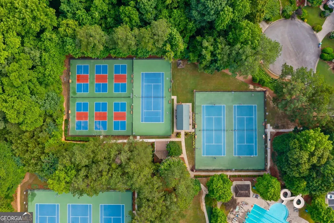
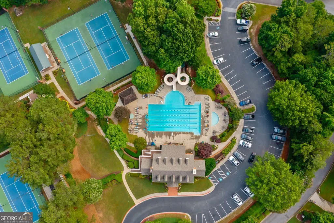
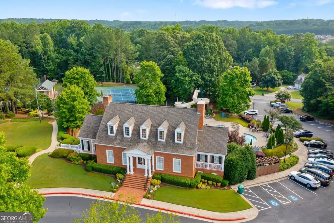
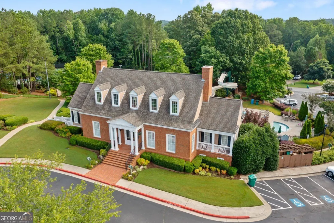
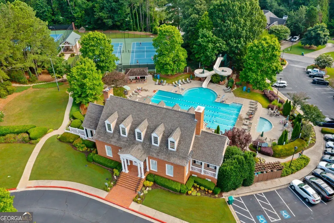
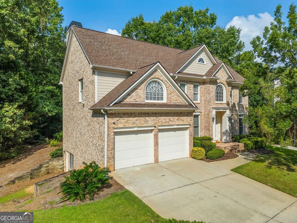
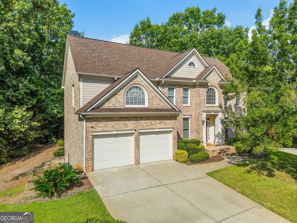
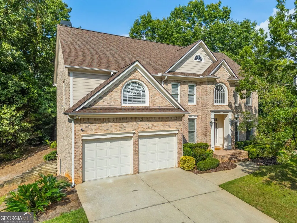
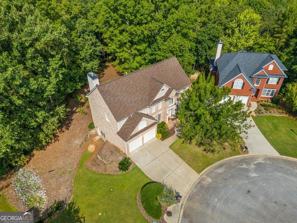
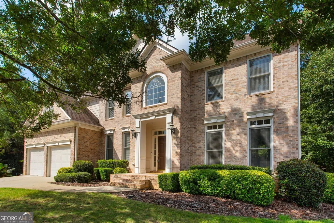
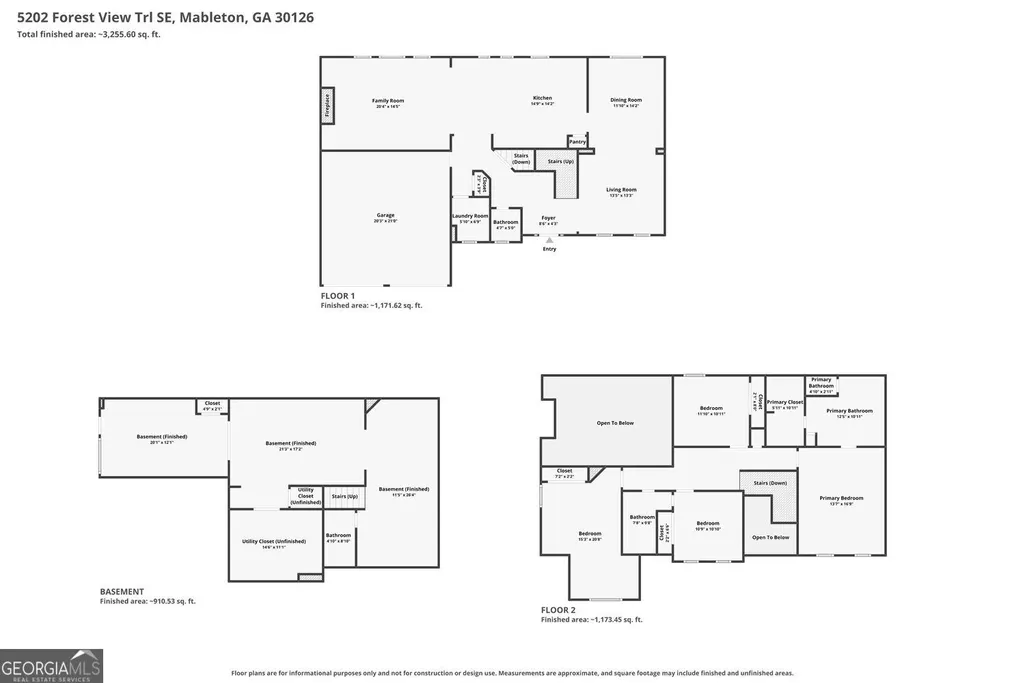
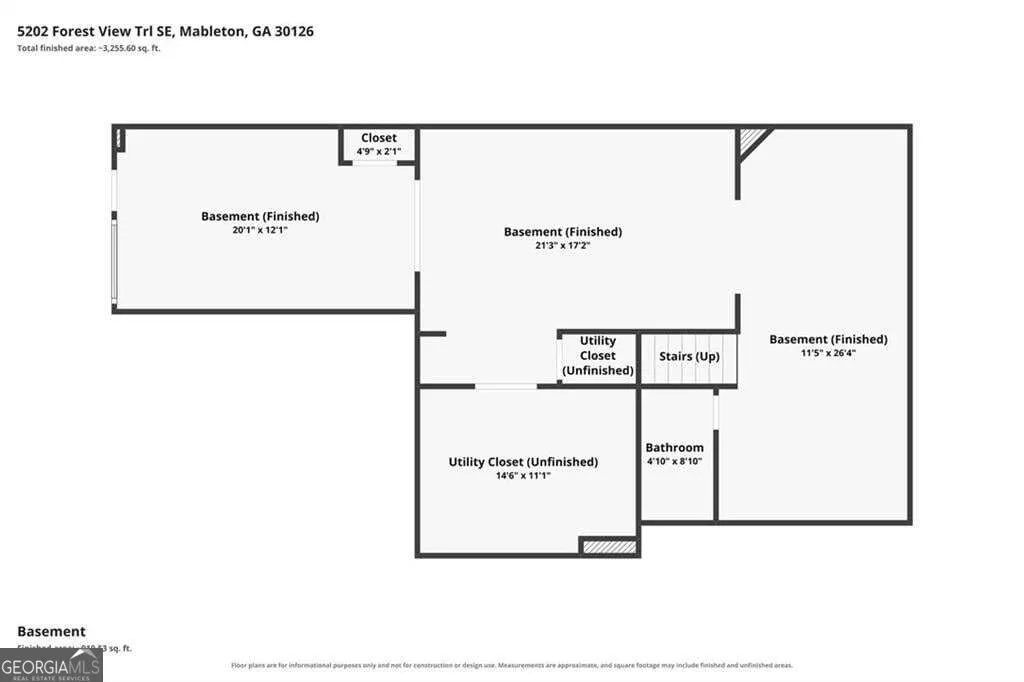
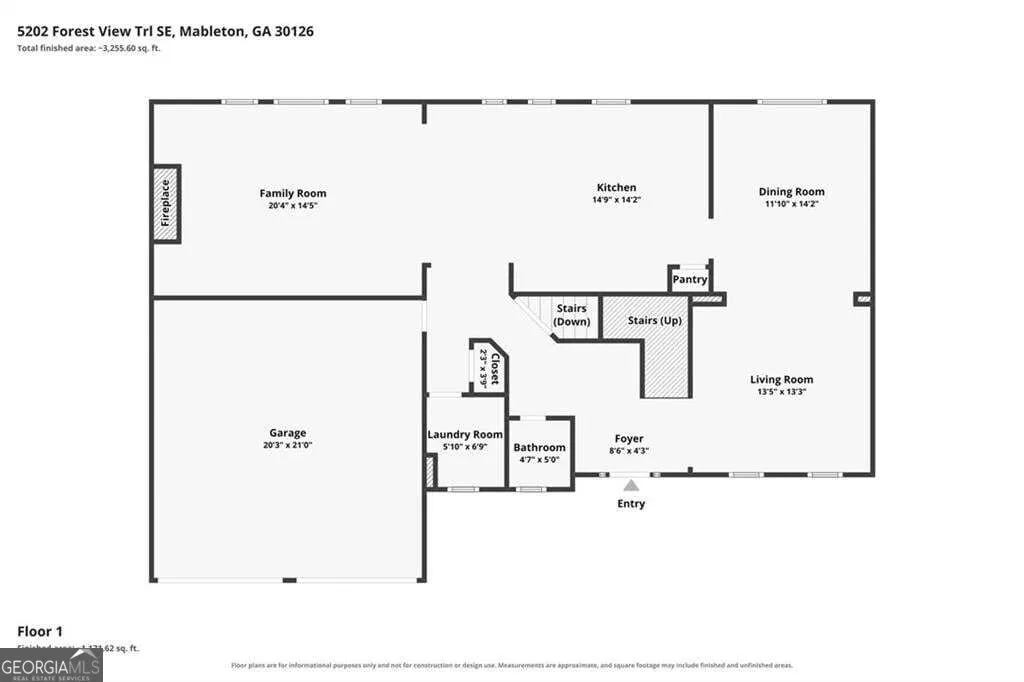
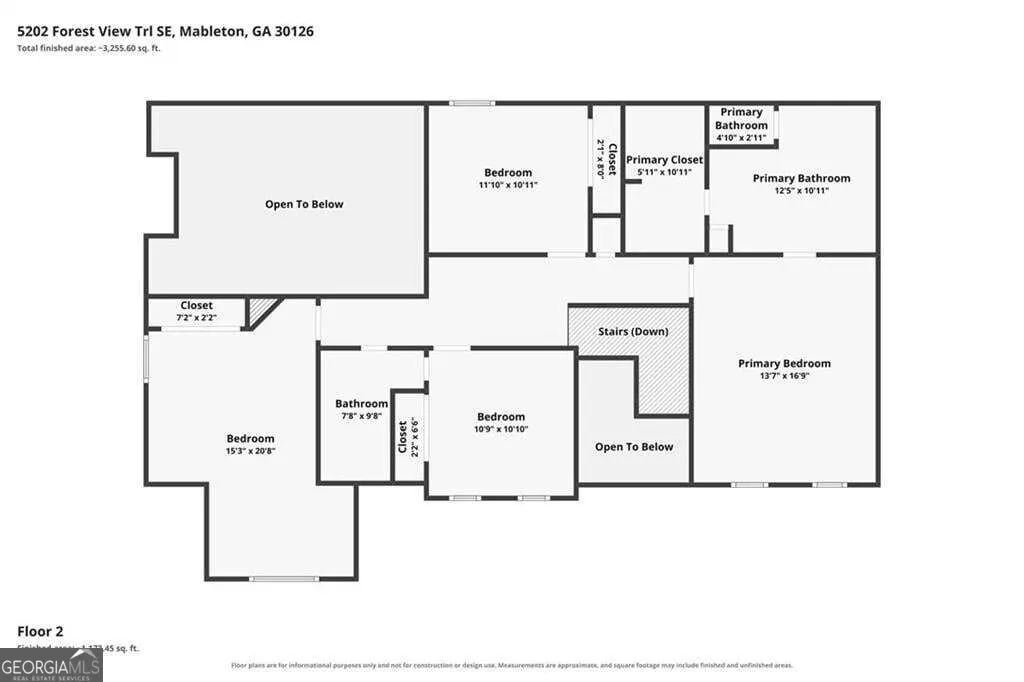
Some homes give you more room. 5202 Forest View Trl SE gives you more ways to enjoy it. Tucked away on a cul-de-sac in Vinings Estates, this spacious 5-bedroom, 3.5-bath home offers approximately 3,991 square feet of living space, a finished basement, a private backyard, and access to some seriously fun neighborhood amenities. Inside, there's room for life to spread out. The generous floor plan offers multiple spaces to gather, entertain, work, unwind, and host, while the finished basement adds another layer of flexibility. Whether you're dreaming of a media room, home gym, game-day hangout, office, or guest space, there's room to make this home work for the way you live. And while the square footage is impressive, the outdoor lifestyle might be just as good. Step outside to a private, flat backyard with plenty of room for cookouts, outdoor dining, games, gardening, or simply enjoying a quiet afternoon at home. Beyond your own backyard, Vinings Estates offers four neighborhood pools, including one with a huge waterslide, giving you plenty of options for warm Georgia days. When you're ready to venture beyond the neighborhood, the Silver Comet Trail is approximately five minutes away, making morning bike rides, weekend walks, and time outdoors easy to work into your routine. Convenient access to the East-West Connector also keeps shopping, dining, and everyday essentials within easy reach. And when it comes to the home's major systems, two big-ticket items have already been recently updated. The HVAC system and water heater are both approximately two years old, offering added peace of mind for the next owner. Five bedrooms. Nearly 4,000 square feet. A finished basement. A private backyard. Four neighborhood pools. And the Silver Comet Trail just minutes away. At 5202 Forest View Trl SE, there's simply more to come home to.
| Elementary School | Middle School | High School |
|---|---|---|
| Nickajack Elementary School | Griffin Middle School | Campbell High School |
| Price History | |
|---|---|
| 9/17/2026 | Listed $700,000 |
General Features
| Sewer | Public Sewer |
|---|---|
| Heating | Central,Forced Air |
| Cooling | Ceiling Fan(s),Central Air |
| Utilities | Cable Available,Electricity Available,Phone Available,Sewer Available,Water Available |
| Roof | Composition,Other |
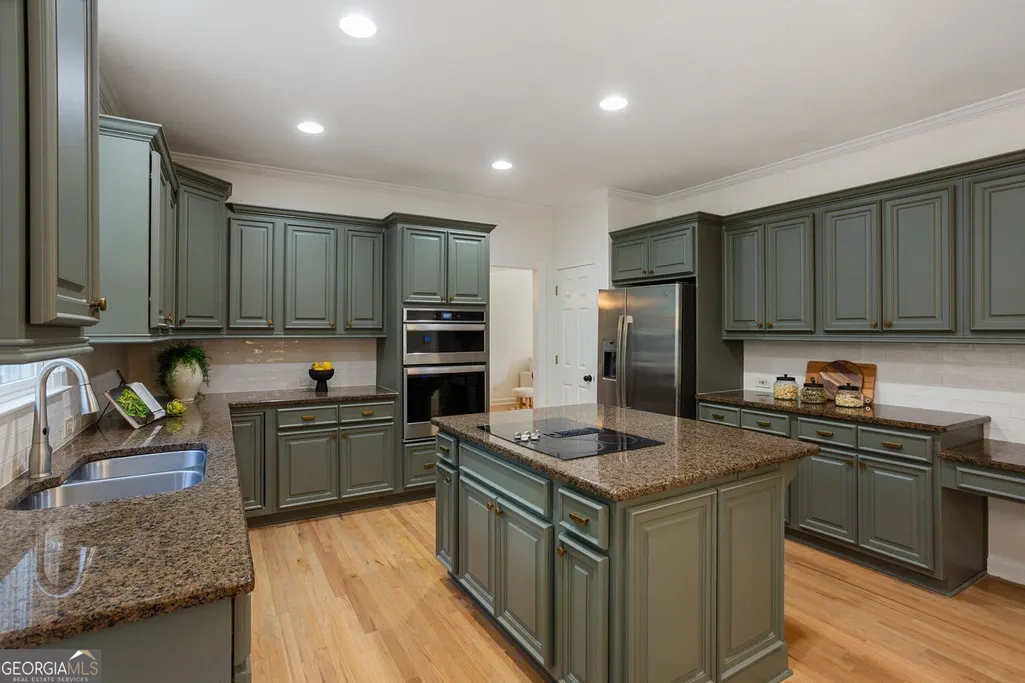
| Appliances | Dishwasher,Refrigerator,Other |
| HOA Fee | 1100 |
| Association Fee Includes | Maintenance Grounds,Tennis,Swimming |
| Patio/Porch Features | Deck,Patio,Porch |
| Architectural Style | Traditional |
| Pool Features | In Ground |
| Security Features | Smoke Detector(s) |
| Construction Materials | Brick,Other |
| Year Built | 2002 |
| Levels | Three Or More |
| Property Subtype | Single Family Residence |
| Tax Year | 2025 |
| Community Features | Pool,Street Lights,Tennis Court(s),Near Public Transport,Walk To Schools,Near Shopping |
| County | Cobb |
| New Construction | false |
| Property Type | Residential |
| HOA | true |
| Attached Garage | true |
| Subdivision Name | VININGS ESTATES |
| Garage Y/N | true |
| Full Baths | 3 |
| Status | New |
| Directions | From Atlanta, yake I-20 W and US-278 W/US-78 W to Pebblebrook Rd SE in Mableton. Continue on Pebblebrook Rd SE to Forest View Trail in Smyrna. |
| High School | Campbell |
| City | Mableton |
| Lot Size Units | Square Feet |
| Lot Size Square Feet | 27007.2 |
| Carport Y/N | false |
| Elementary School | Nickajack |
| Property Attached Y/N | false |
| Land Lease Y/N | false |
| Tax Annual Amount | 6134 |
| Home Warranty Y/N | false |
| Middle/Junior High School | Griffin |
| Property Condition | Resale |
| Virtual Tour | https://www.zillow.com/view-imx/e64f2a88-a060-4ef1-9247-401b874c1288?wl=true&setAttribution=mls&initialViewType=pano |
| Structure Type | House |
| Building Area Units | Square Feet |
| Living Area Units | Square Feet |
| Standard Status | Active |
Interior Features
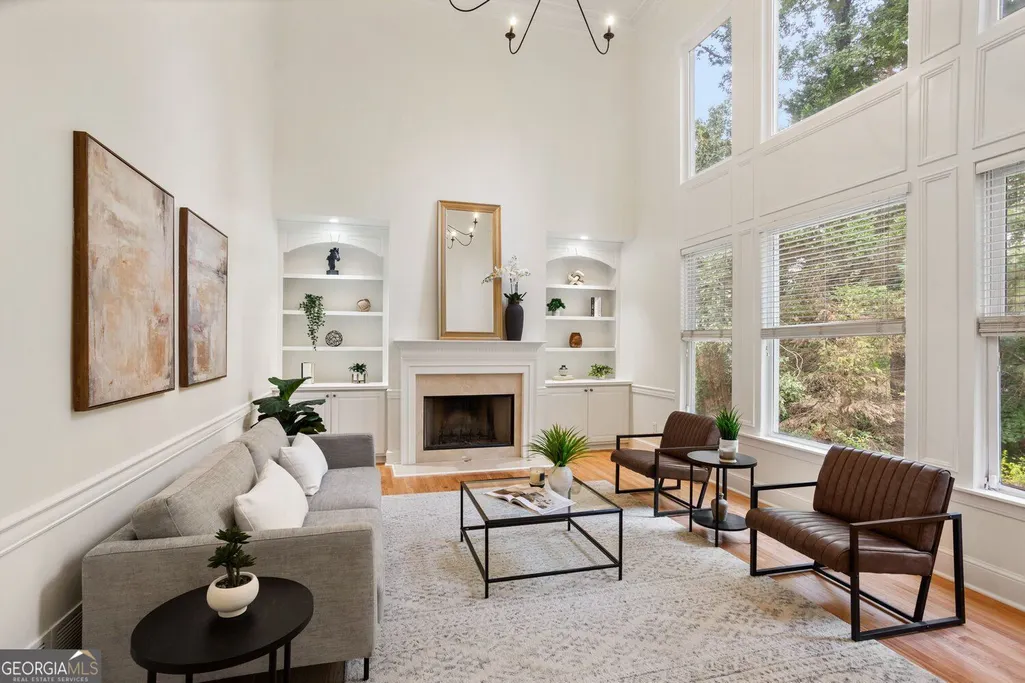
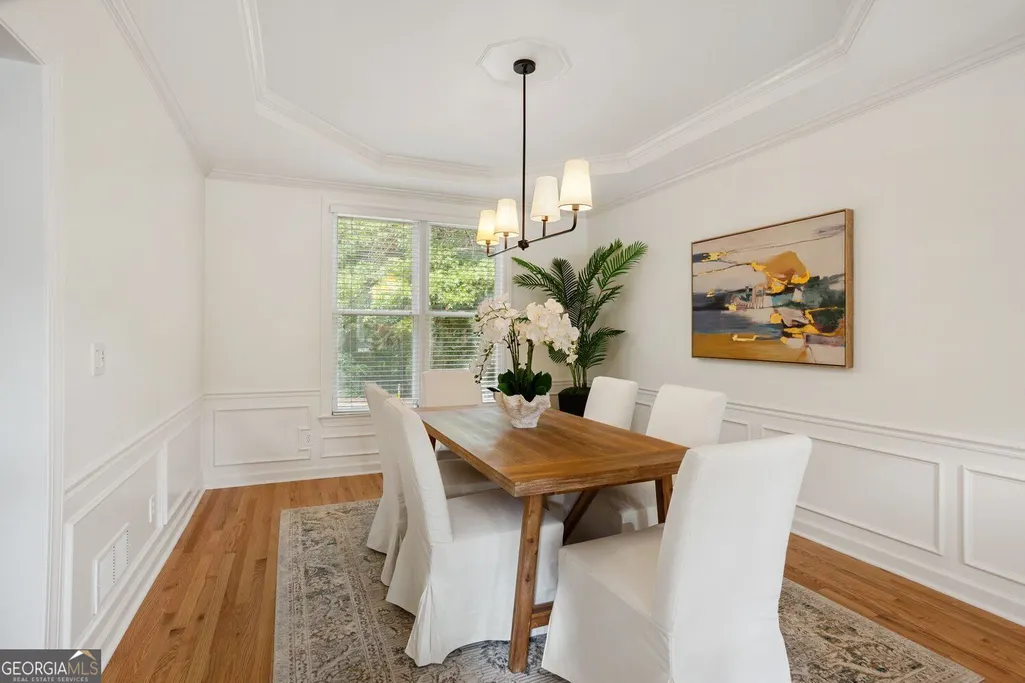
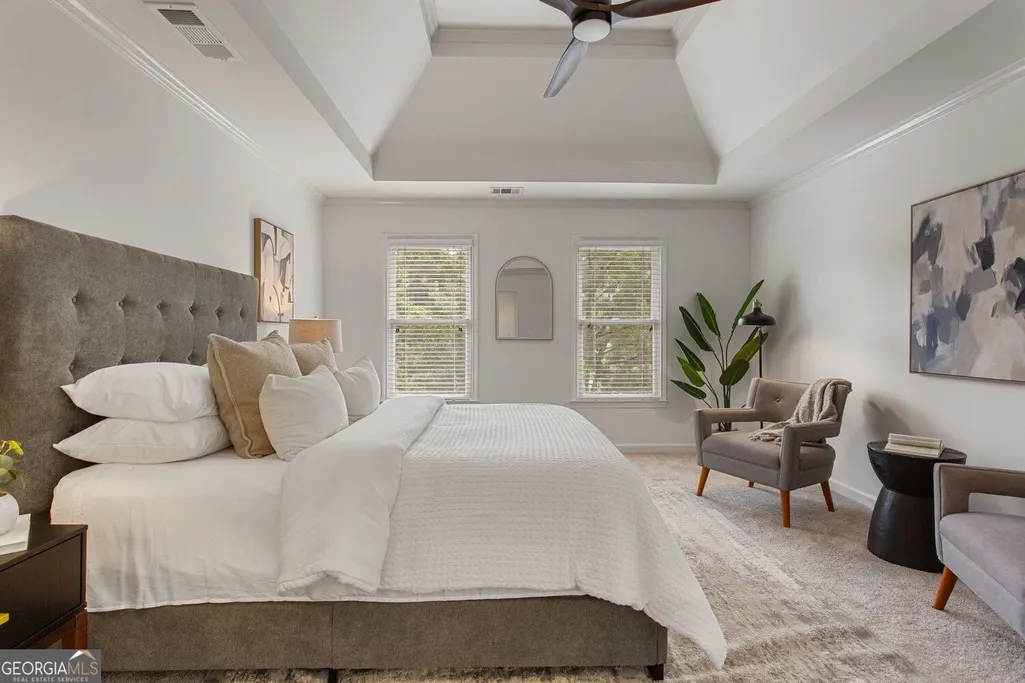
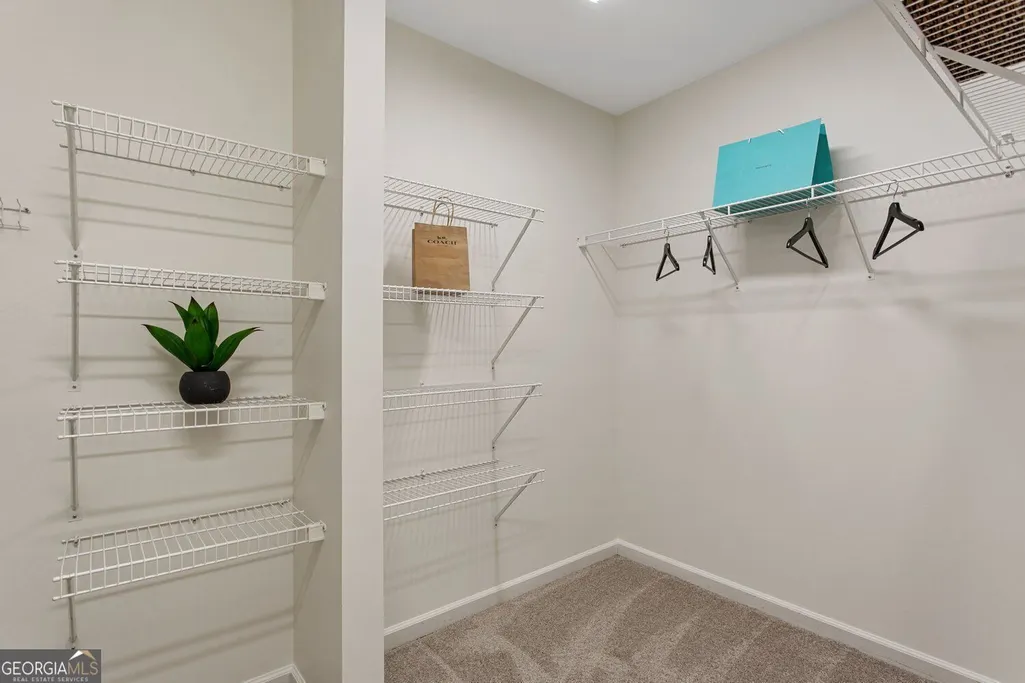
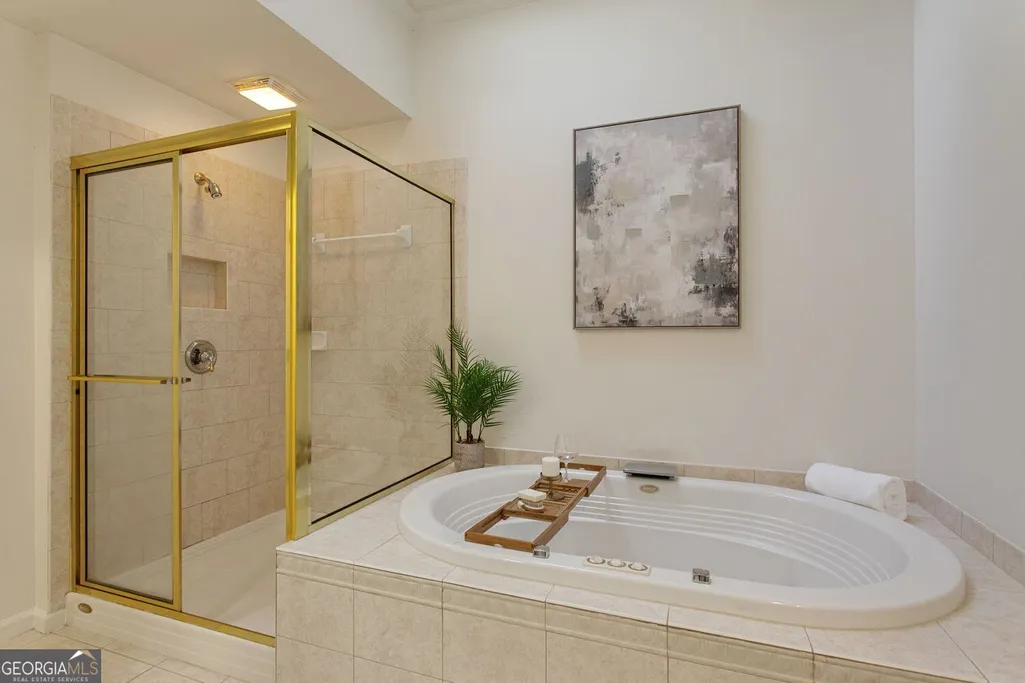
| Interior Amenities | Bookcases,Double Vanity,Tray Ceiling(s),Walk-In Closet(s),High Ceilings,Entrance Foyer,Other |
|---|---|
| Basement | Daylight,Exterior Entry,Finished,Full,Interior Entry |
| Flooring | Hardwood,Tile,Other |
| Total Fireplaces | 1 |
| Fireplace Features | Family Room,Gas Starter,Masonry,Other |
| Common Walls | No Common Walls |
| Air Conditioning Y/N | true |
| Heating Y/N | true |
| Window Features | Double Pane Windows,Window Treatments |
| Fireplace Y/N | true |
| Above Grade Finished Area | 2765 |
| Half Baths | 1 |
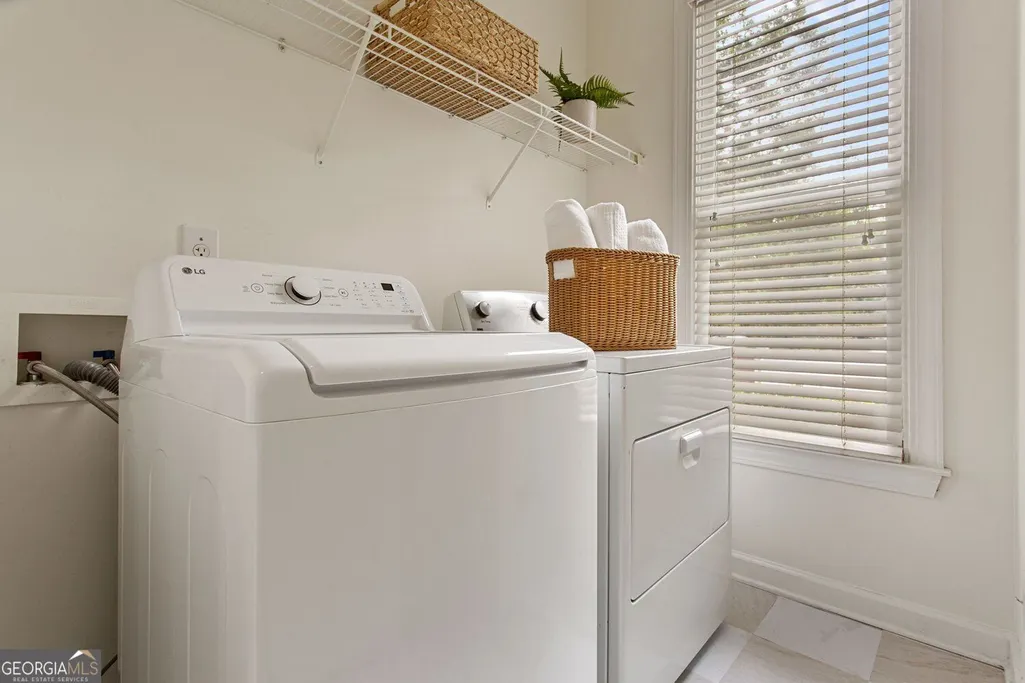
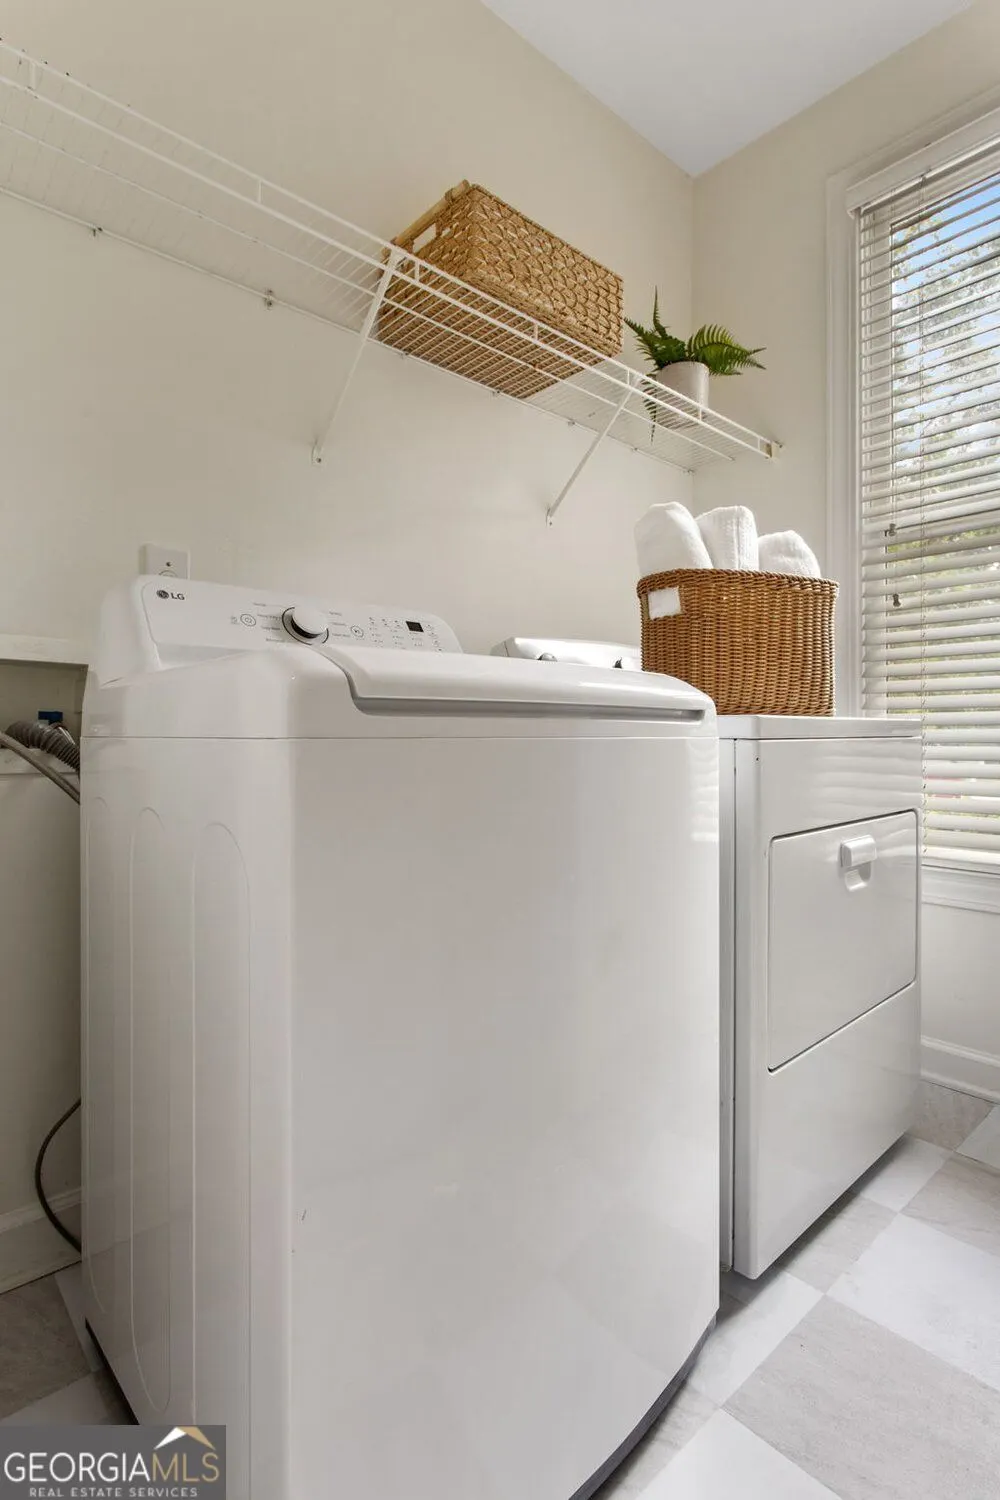
| Laundry Features | Laundry Closet,Other |
| Total Bedrooms | 5 |
| Below Grade Finished Area | 1562 |
| Below Grade Finished Area Unit Type | Square Feet |
| LivingAreaSource | Public Records |
| Above Grade Finished Area Unit Type | Square Feet |
| Kitchen Features | Breakfast Bar,Kitchen Island,Pantry,Solid Surface Counters |
| Total Baths | 4 |
| Dining Room Features | Separate Room |
Exterior Features
| Exterior Amenities | Other |
|---|---|
| Fencing | Back Yard,Fenced,Privacy,Wood |
| Parking Features | Garage,Attached,Kitchen Level,Garage Door Opener |
| Lot Features | Cul-De-Sac,Private,Other |
| Water Source | Public |
| Total Parking | 2 |
| Lot Size Area | 27007.2 |
| Foundation Details | Slab |
| Building Area Total | 4327 |
| Lot Size Acres | 0.62 |
| Lot Size Source | Public Records |
Amenities
- Foreclosure
- Views
- Short Sale
- New Construction
- Adult 55+
- Lease To Own
- No HOA Fees
- Furnished
- Primary On Main
- Air Conditioning
- Seller Finance
- Green
- Fixer Upper
- Horse
- Golf
- Fireplace
- Deck
- Garage
- Basement
- Pool
Property vs Single Family Average in 30126
Price
Taxes
Year Built

 ©2026 Georgia Multiple Listing Service All information deemed reliable but not guaranteed. All properties are subject to prior sale, change or withdrawal. Neither listing broker(s) or information provider(s) shall be responsible for any typographical errors, misinformation, misprints and shall be held totally harmless. Listing(s) information is provided for consumer's personal, non-commercial use and may not be used for any purpose other than to identify prospective properties consumers may
