
Just Listed



Address
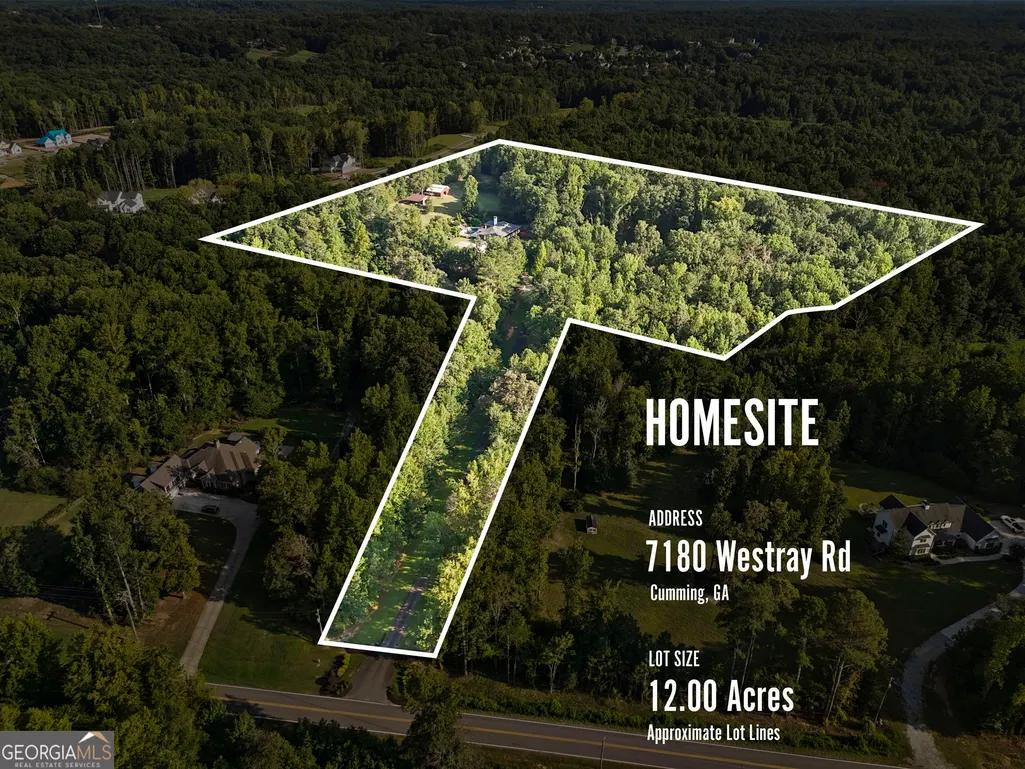
7180 Westray Road, Cumming, GA
Price
$ 2,100,000
Property Attributes
- MLS#10849128
- TypeSingle Family
- Listing Status New
- CountyForsyth
- CityCumming
- NeighborhoodNONE
- Zip30028
- StyleRanch
- Year Built2002
- Taxes$ 6972
- Price$ 2,100,000
- Bedrooms4
- Full Bathrooms3
- Half Bathrooms2
- Sqr Footage5192
- Lot Size12.05 Acres
Data Source:
Georgia MLS (GAMLS)
Property Description
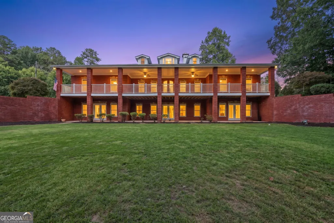
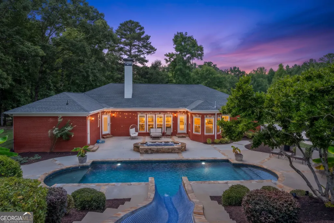
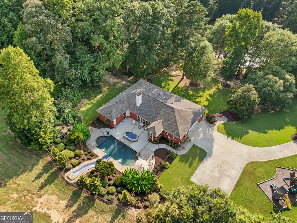
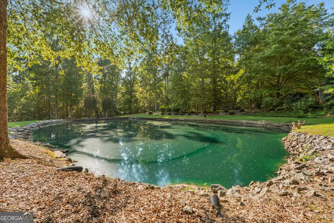
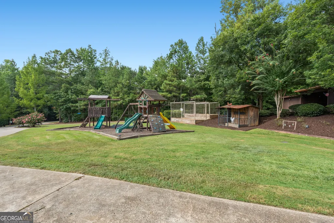
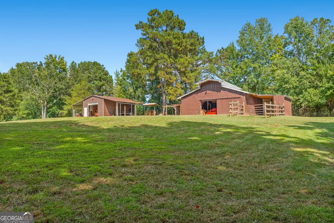
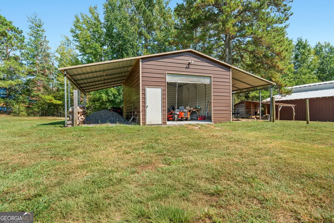
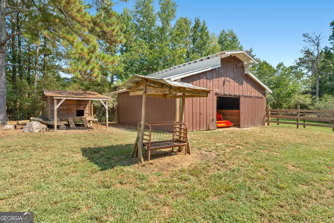
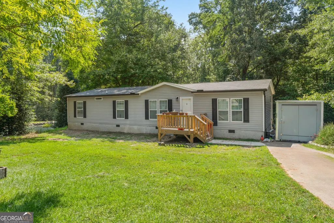
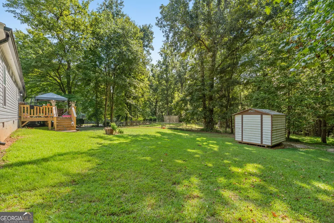
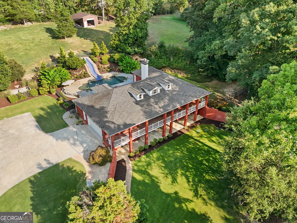
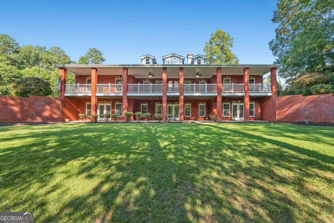
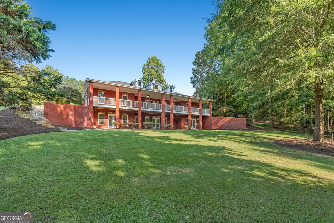
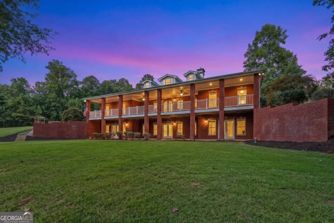
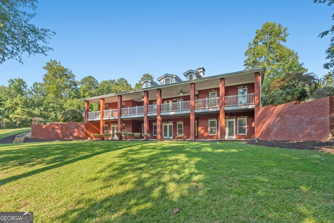
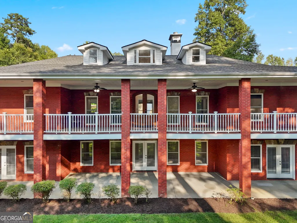
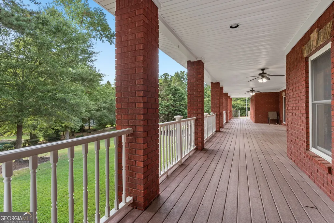
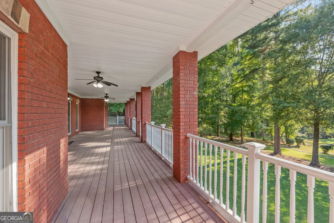
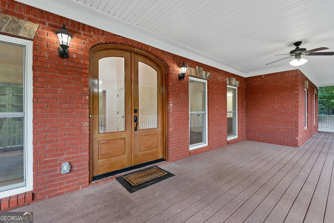
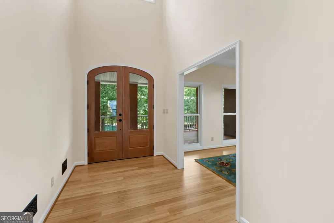
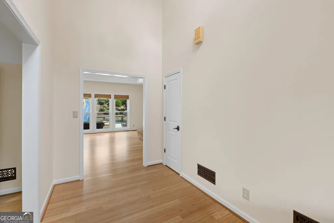
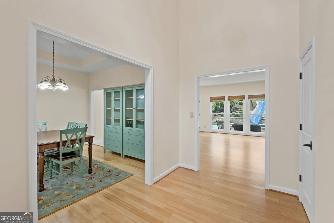
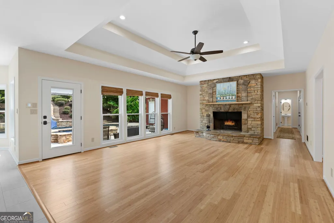
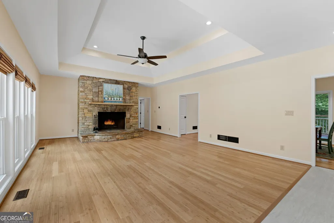
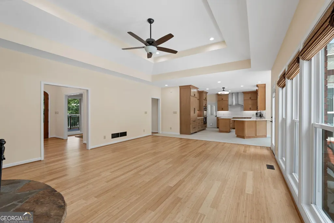
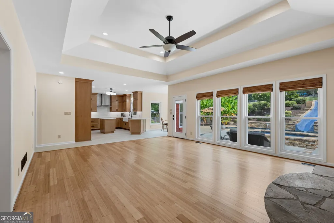
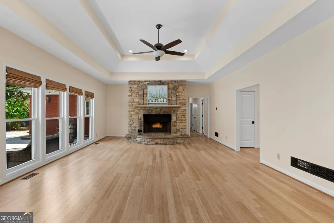
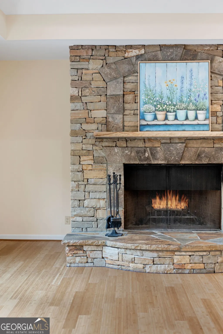
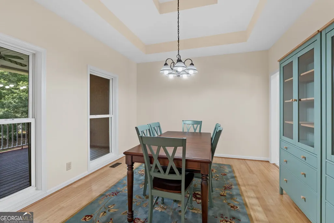
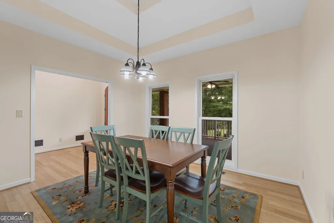
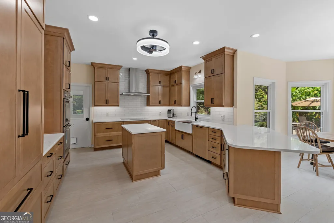
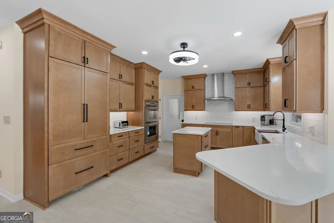
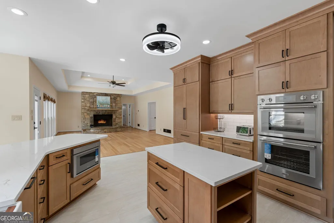
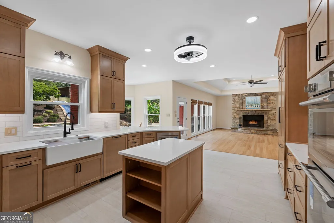
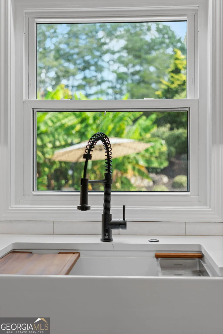
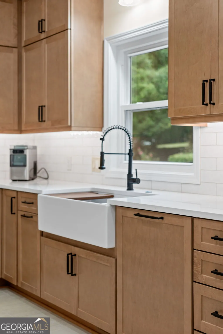
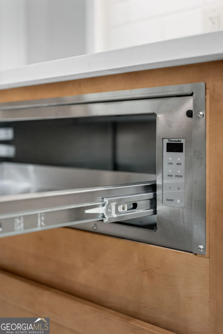
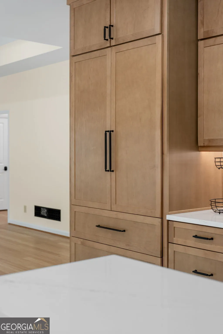
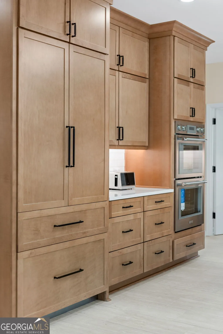
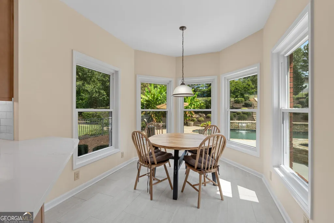
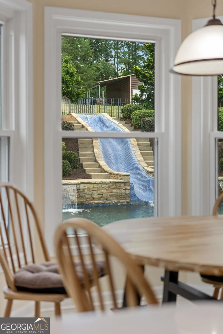
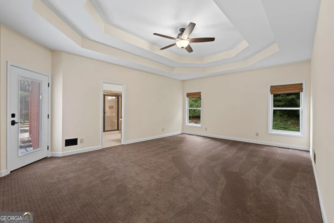
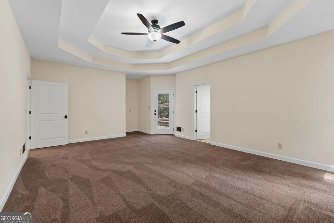
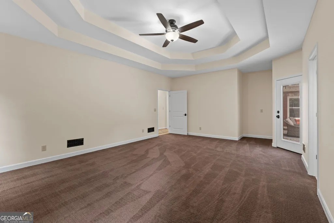
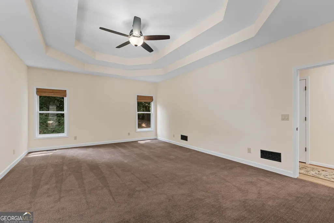
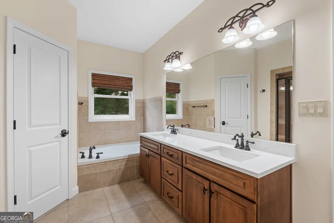
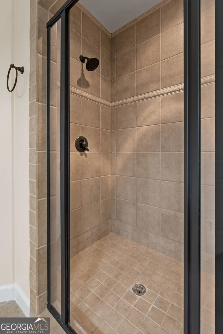
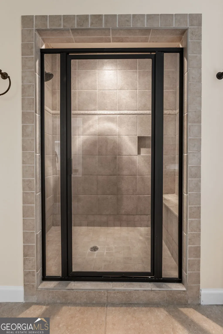
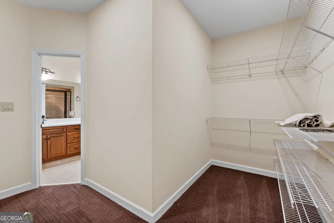
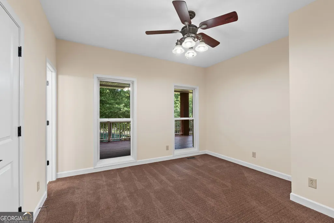
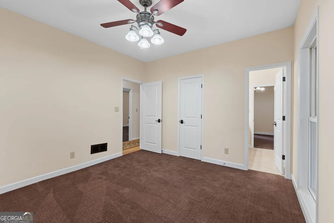
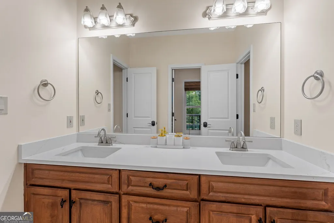
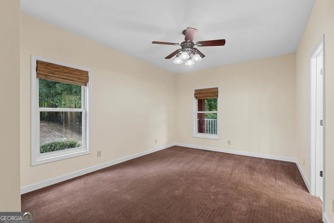
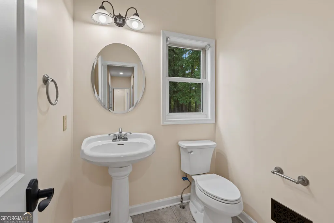
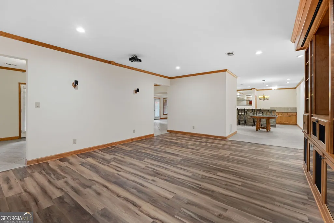
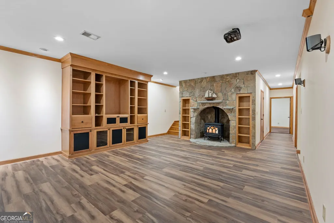
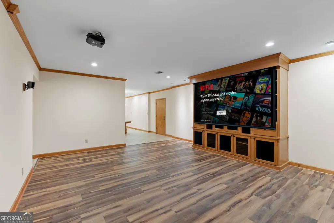
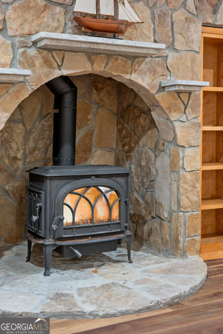
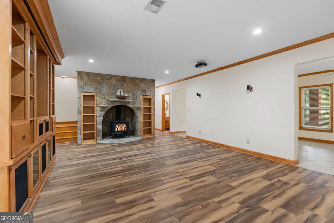
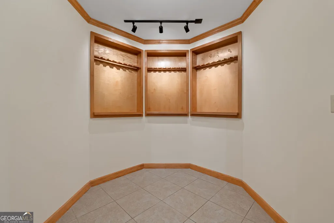
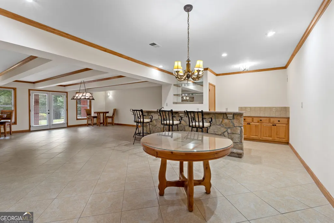
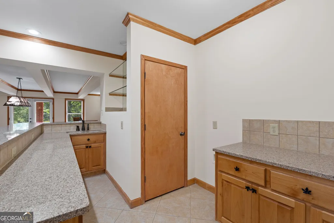
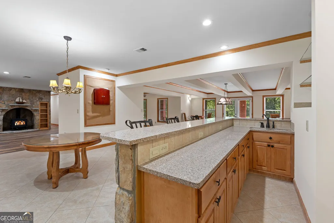
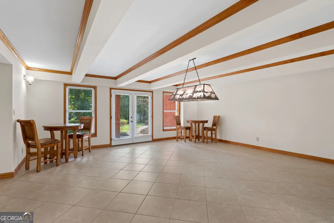
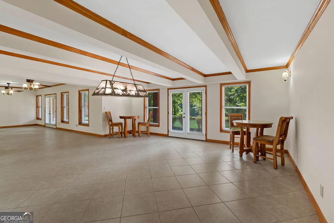
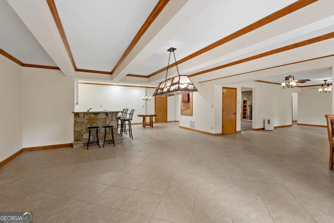
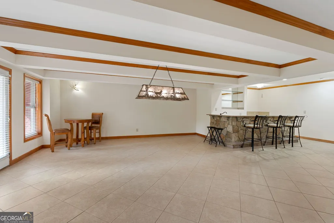
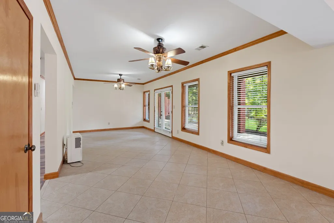
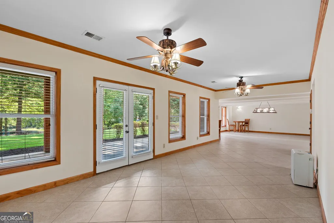
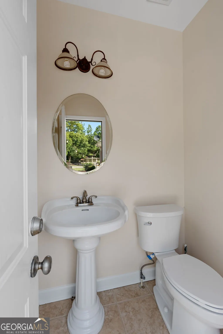
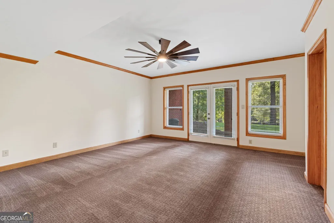
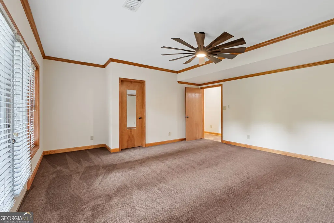
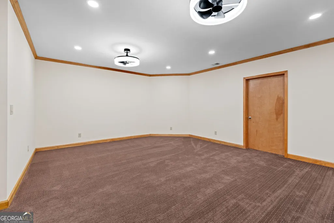
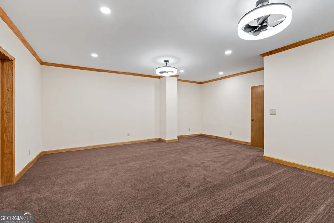
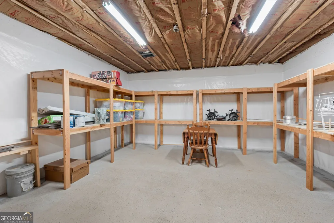
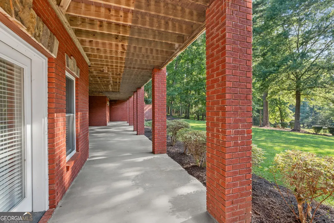
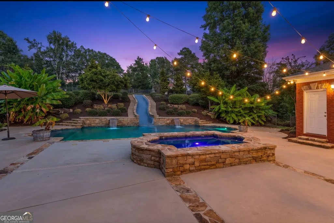
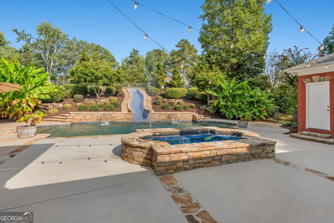
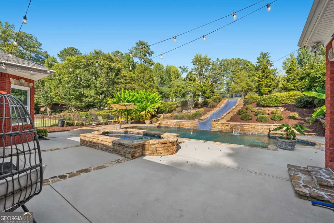
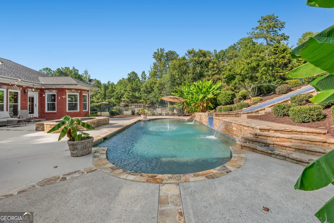
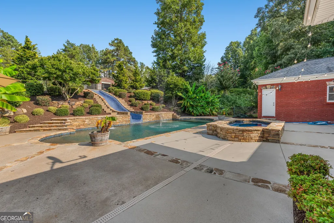
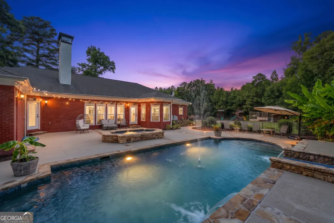
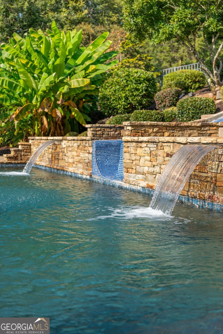
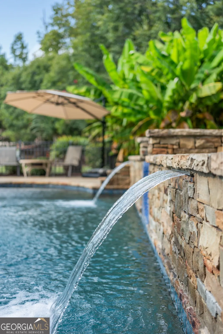
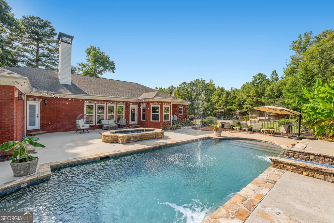
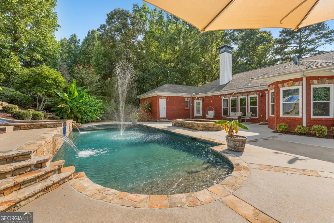
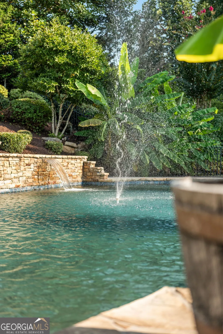
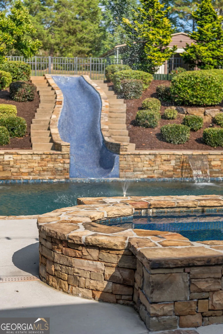
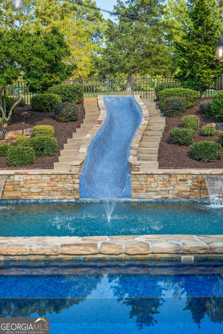
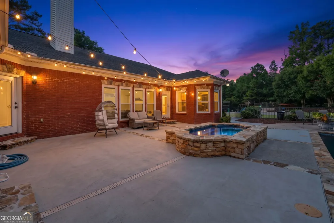
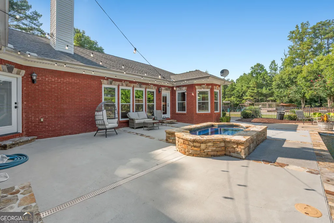
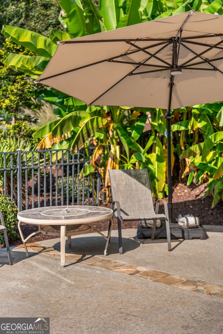
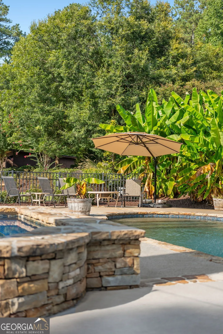
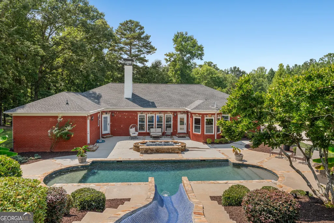
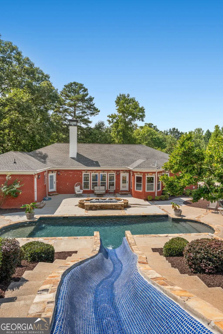
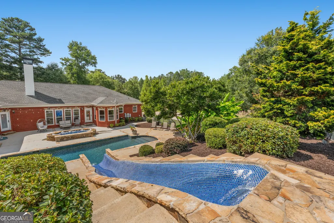
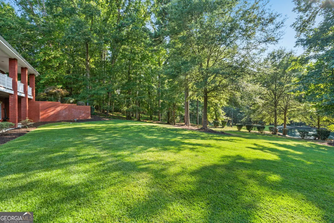
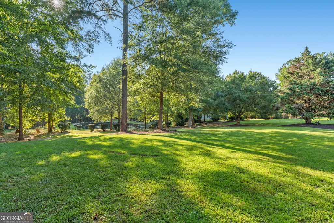
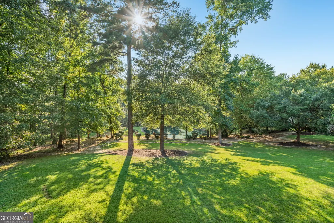
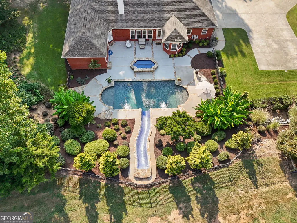
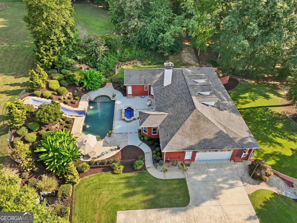
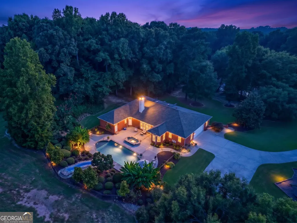
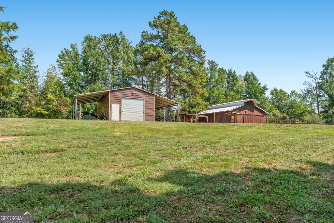
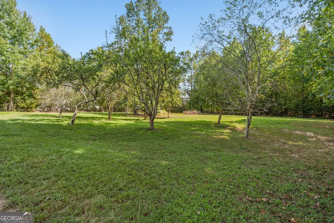
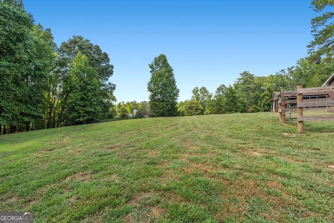
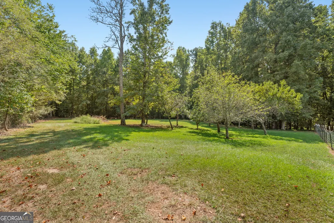
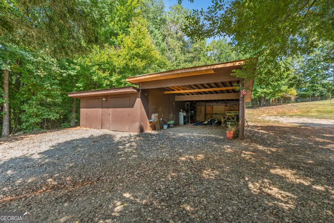
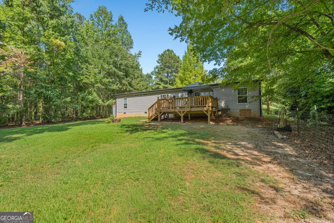
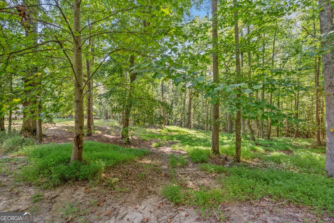
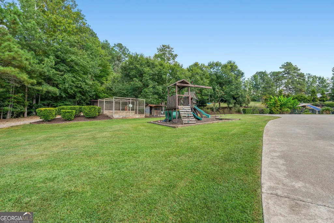
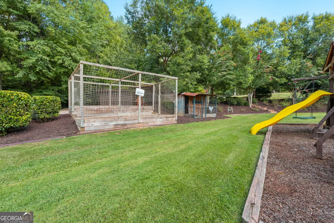
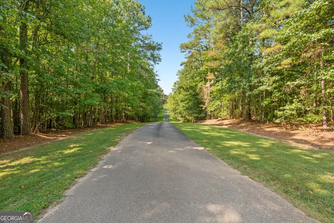
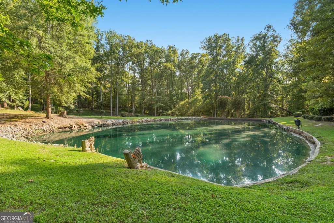
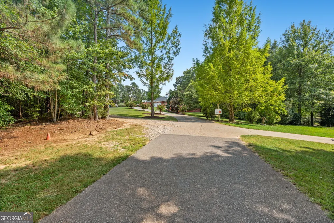
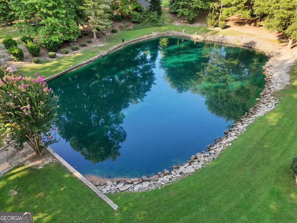
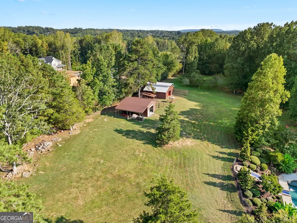
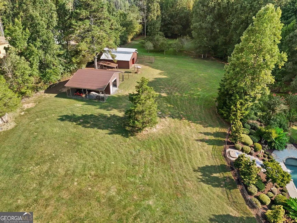
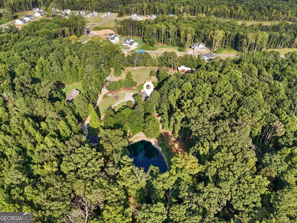
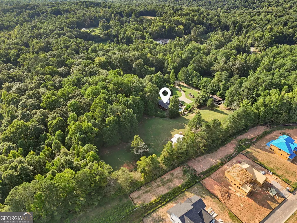
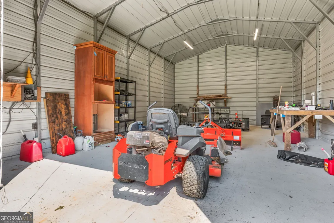
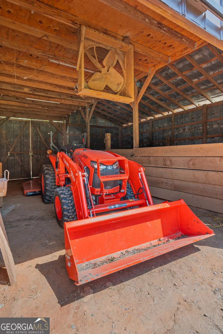
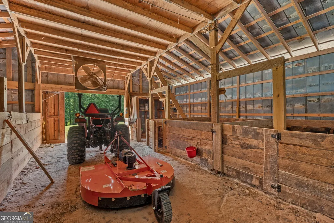
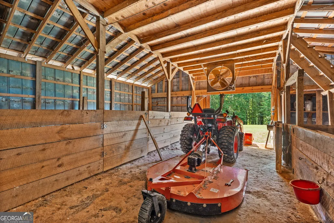
Tucked away on 12 rolling, wooded acres in prestigious Forsyth County, this remarkable estate offers the rare freedom to feel completely off the grid while remaining just minutes from premier schools, dining, and everyday conveniences. Blending luxury multigenerational living, a self-sustaining private homestead, and the charm of an active working mini-farm, this sanctuary allows life to slow down without ever leaving modern comfort behind. As you turn down the long, winding driveway framed by blooming crepe myrtles, the noise of the world simply drops away-welcoming you to a lifestyle built for today and a legacy designed to endure for generations. At the heart of the property sits a beautifully remodeled 5,192-square-foot main residence tailored for easy everyday living and grand outdoor gatherings. Updated double-entry wood doors open into a light-filled interior showcasing bamboo flooring, crisp paint, solid-panel wood doors, and fresh hardware. A dramatic floor-to-ceiling stone fireplace anchors the grand open-concept living room, creating an inviting natural gathering space for quiet mornings, festive holidays, and cozy evenings. A soaring wall of windows bathes the kitchen and main living areas in warm sunlight while offering uninterrupted views of your private backyard pool resort. The completely redesigned chef's kitchen serves as a true masterpiece, boasting thick quartz countertops, custom cabinetry, an oversized deep sink, and elite Thermador appliances. Thoughtful tech upgrades include a smart refrigerator with an interior water-refill station and Wi-Fi camera, a whisper-quiet dishwasher, double steam wall ovens, and a warming drawer. The main-level primary suite serves as a peaceful sanctuary, complete with two custom closets-including a sprawling walk-in. A private exterior door provides immediate, direct access from the bedroom to the pool deck, making morning lap swims, late-night starlit soaks in the hot tub, or peaceful evening coffee by the water a simple habit. Two nearby secondary bedrooms share a nicely appointed Jack-and-Jill bath, while all bathrooms throughout the home feature updated quartz tops, new sinks, and modern fixtures. The fully finished terrace level adds incredible square footage for entertaining, recreation, and multi-family fun. Discover two separate media viewing areas, a dedicated game room with a wet bar, a full bath, a secure reinforced room for hunting/fishing gear, and a second stone fireplace with a wood-burning stove insert. Step outside to an absolute backyard paradise. The heated custom pool features a built-in tile slide, cascading waterfall, shooting fountain, integrated hot tub, and a convenient pool-side half bath. Fully automated via the Aqua Link mobile app, you can adjust temperatures, lighting, and water features right from your phone. Adding ultimate versatility, a nearly new 3-bedroom plus bonus room modular home (under 10 months old) offers complete independence for extended family, guests, or live-in staff. For homesteading enthusiasts, the grounds feature a freshly painted 4-stall barn, goat house, chicken coop, dedicated livestock enclosure, established fruit orchard, and a fenced vegetable garden. Freeze-proof spigots and dedicated water sources keep maintenance seamless. Enjoy fishing on your private, stocked 1-acre pond with a built-in overflow dam, or explore winding creeks and cleared ATV trails throughout the timber. A powered 20x30 workshop with a fresh concrete pad handles heavy equipment. With a full-price offer, the seller includes a turnkey land-maintenance package with a Kubota tractor, Viper UTV, and Bad Boy mower! Currently enrolled in Forsyth County's conservation tax program for substantial tax savings and buyer expected to continue until 2029. Built for the life you want today and the legacy you'll build for generations to come! Welcome Home!
| Elementary School | Middle School | High School |
|---|---|---|
| Matt Elementary School | Liberty Middle School | North Forsyth High School |
| Price History | |
|---|---|
| 9/18/2026 | Listed $2,100,000 |
General Features
| Sewer | Septic Tank |
|---|---|
| Heating | Electric,Heat Pump,Central,Forced Air |
| Cooling | Central Air,Dual,Heat Pump,Ceiling Fan(s) |
| Utilities | Electricity Available,Phone Available,Underground Utilities |
| Roof | Other |
| Appliances | Convection Oven,Cooktop,Dishwasher,Electric Water Heater,Microwave,Refrigerator,Stainless Steel Appliance(s) |
| Association Fee Includes | None |
| Patio/Porch Features | Patio,Porch |
| Architectural Style | Ranch |
| Pool Features | Heated,Pool/Spa Combo,In Ground |
| Security Features | Smoke Detector(s) |
| Construction Materials | Brick |
| Year Built | 2002 |
| View | Seasonal View |
| Levels | One |
| Property Subtype | Single Family Residence |
| Tax Year | 2024 |
| Waterfront Features | Creek,Pond,Private |
| Community Features | None |
| County | Forsyth |
| New Construction | false |
| Property Type | Residential |
| HOA | false |
| Attached Garage | false |
| Subdivision Name | NONE |
| Garage Y/N | true |
| Other Structures | Barn(s),Outbuilding,Second Residence,Stable(s),Workshop |
| Full Baths | 3 |
| Status | New |
| Directions | From Ga 400 Take GA Hwy. 369 West to Bannister Rd. Turn Right at the Signal Light at the Publix Shopping Center. Then a Quick Left on to Westray Rd. Look for 7180 on your right and a Keller Williams Yard Sign with a Gated Entrance |
| High School | North Forsyth |
| City | Cumming |
| Lot Size Units | Acres |
| Lot Size Square Feet | 524898 |
| Carport Y/N | false |
| Elementary School | Matt |
| Property Attached Y/N | false |
| Land Lease Y/N | false |
| Tax Annual Amount | 6972 |
| Home Warranty Y/N | false |
| Middle/Junior High School | Liberty |
| Property Condition | Resale |
| Virtual Tour | https://www.zillow.com/view-imx/123b1287-4532-4bdb-a2e2-4066b849f223?initialViewType=pano |
| Structure Type | House |
| Building Area Units | Square Feet |
| Living Area Units | Square Feet |
| Standard Status | Active |
| Virtual Tour | https://tours.localflavorfilms.com/sites/7180-westray-rd-cumming-ga-30028-26848192/branded |
Interior Features
| Interior Amenities | Bookcases,Double Vanity,Master On Main Level,Tray Ceiling(s),Walk-In Closet(s) |
|---|---|
| Basement | Full,Daylight,Exterior Entry,Finished,Interior Entry |
| Flooring | Carpet,Laminate,Other,Sustainable,Tile |
| Total Fireplaces | 2 |
| Fireplace Features | Family Room,Basement,Wood Burning Stove,Masonry |
| Common Walls | No Common Walls |
| Air Conditioning Y/N | true |
| Heating Y/N | true |
| Window Features | Double Pane Windows |
| Fireplace Y/N | true |
| Above Grade Finished Area | 2596 |
| Half Baths | 2 |
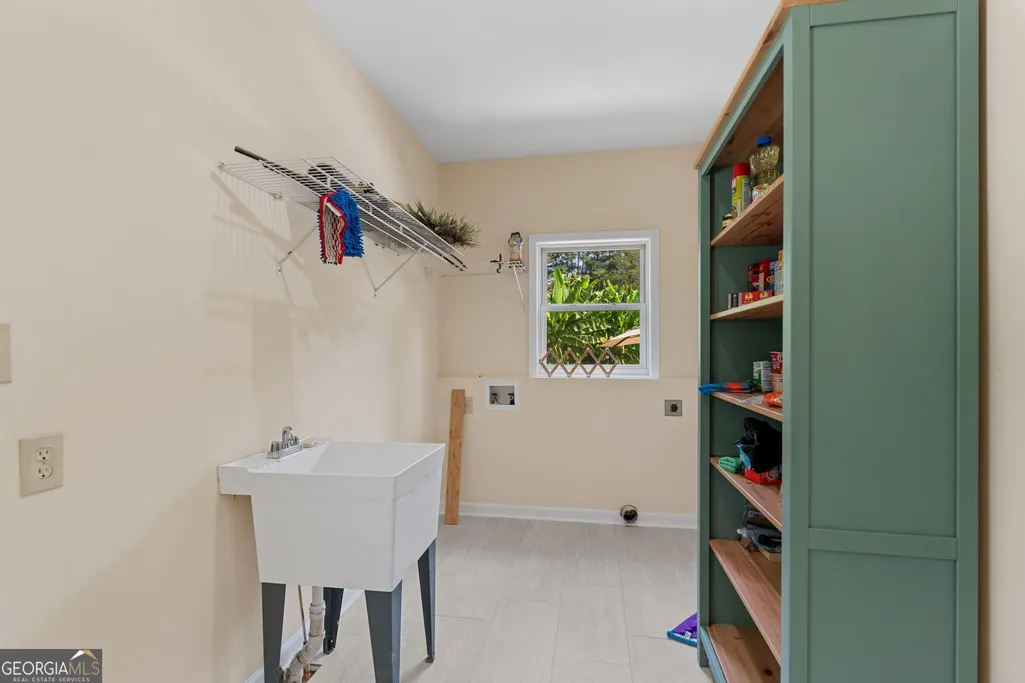
| Laundry Features | In Hall,Mud Room,Other |
| Total Bedrooms | 4 |
| Below Grade Finished Area | 2596 |
| Main Level Bedrooms | 3 |
| Main Level Bathrooms | 2 |
| Below Grade Finished Area Unit Type | Square Feet |
| LivingAreaSource | Public Records |
| Above Grade Finished Area Unit Type | Square Feet |
| Kitchen Features | Breakfast Room,Kitchen Island,Solid Surface Counters |
| Total Baths | 5 |
| Dining Room Features | Separate Room |
Exterior Features
| Vegetation | Grassed,Cleared,Partially Wooded |
|---|---|
| Fencing | Back Yard,Fenced,Chain Link |
| Parking Features | Garage,Garage Door Opener |
| Lot Features | Other |
| Water Source | Well |
| Total Parking | 5 |
| Lot Size Area | 12.05 |
| Building Area Total | 5192 |
| Lot Size Acres | 12.05 |
| Lot Size Source | Public Records |
| Waterfront Y/N | true |
| Other Equipment | Home Theater |
Amenities
- Foreclosure
- Views
- Short Sale
- New Construction
- Adult 55+
- Lease To Own
- No HOA Fees
- Furnished
- Primary On Main
- Air Conditioning
- Seller Finance
- Green
- Fixer Upper
- Horse
- Golf
- Fireplace
- Deck
- Garage
- Basement
- Pool
Property vs Single Family Average in 30028
Price
Taxes
Year Built
 ©2026 Georgia Multiple Listing Service All information deemed reliable but not guaranteed. All properties are subject to prior sale, change or withdrawal. Neither listing broker(s) or information provider(s) shall be responsible for any typographical errors, misinformation, misprints and shall be held totally harmless. Listing(s) information is provided for consumer's personal, non-commercial use and may not be used for any purpose other than to identify prospective properties consumers may
 Listings identified with the FMLS IDX logo come from FMLS and are held by brokerage firms other than the owner of this website. The listing brokerage is identified in any listing details. Information is deemed reliable but is not guaranteed. If you believe any FMLS listing contains material that infringes your copyrighted work please