
Just Listed
Address
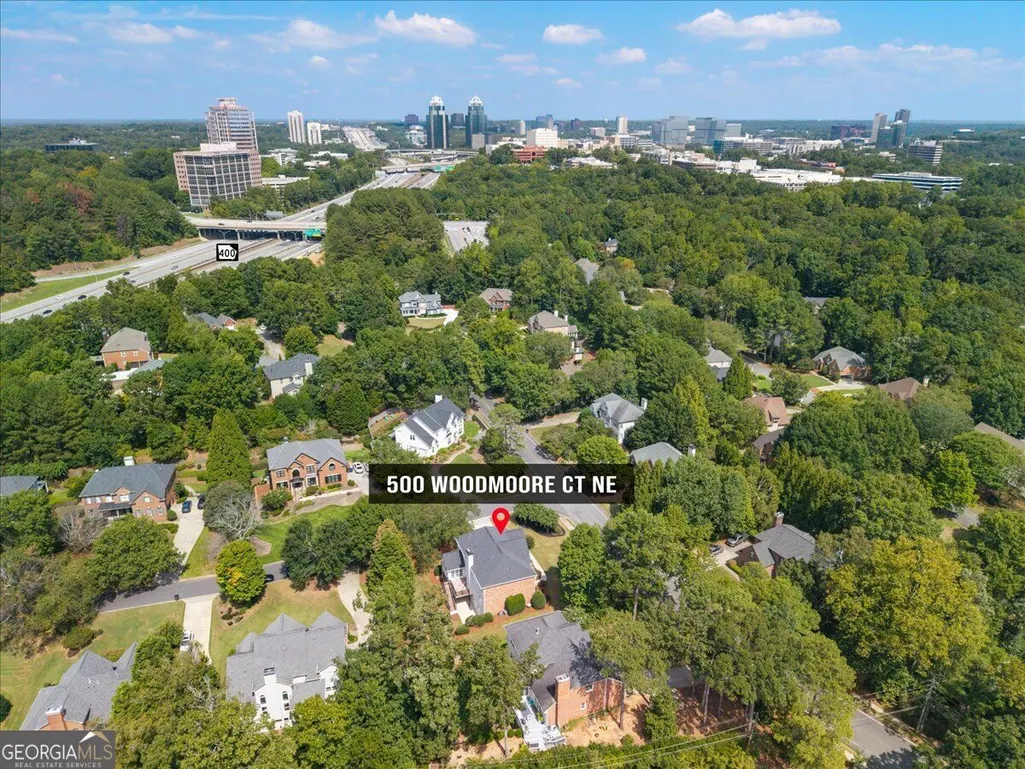
500 Woodmoore Court, Atlanta, GA
Price
$ 1,075,000
Property Attributes
- MLS#10849396
- TypeSingle Family
- Listing Status New
- CountyFulton
- CityAtlanta
- NeighborhoodWoodmoore
- Zip30342
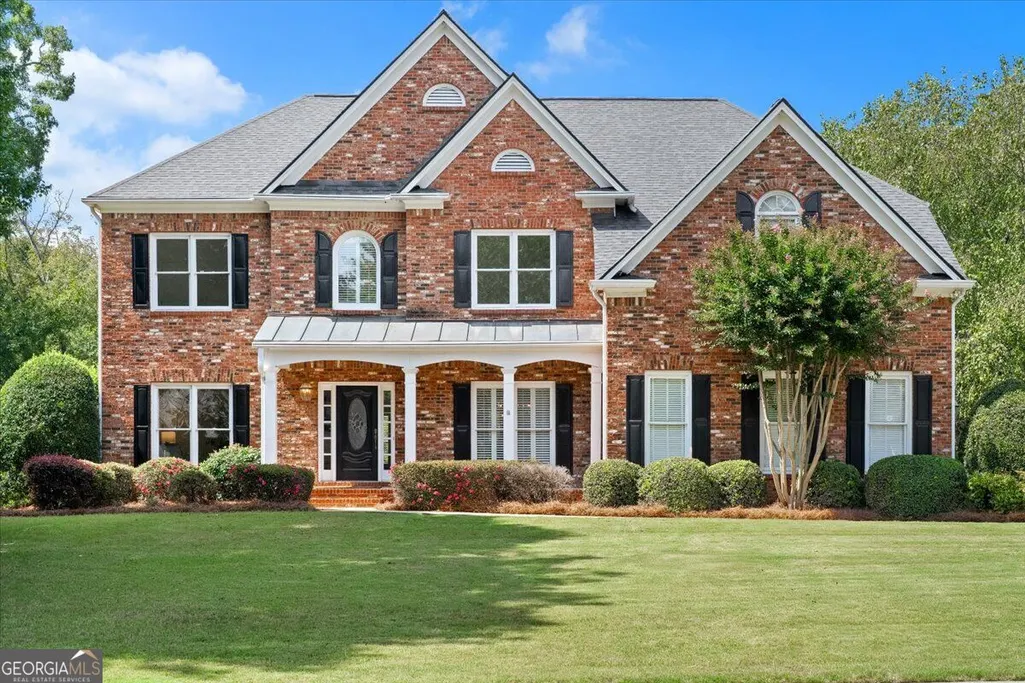
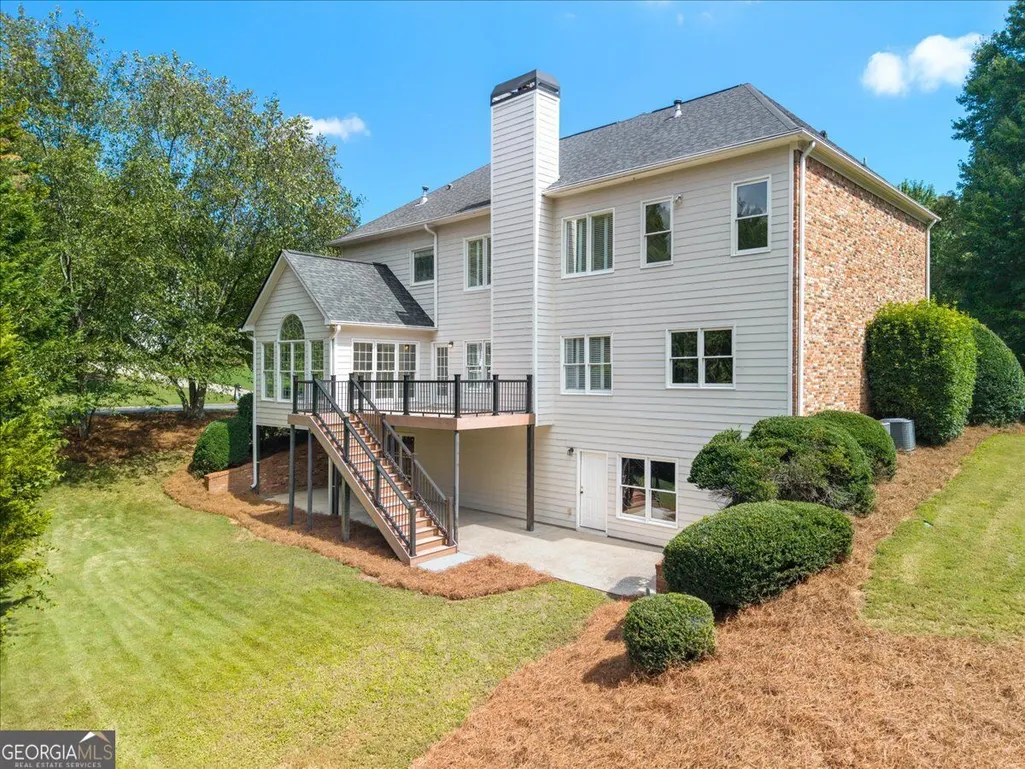
- StyleBrick 3 Side, Traditional
- Year Built1998
- Taxes$ 9164
- Price$ 1,075,000
- Bedrooms4
- Full Bathrooms3
- Half Bathrooms0
- Sqr Footage3527
- Lot Size0.42 Acres
Data Source:
Georgia MLS (GAMLS)
Property Description
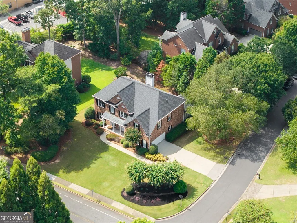
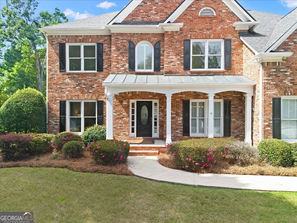
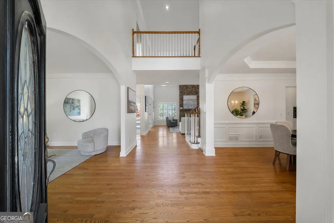
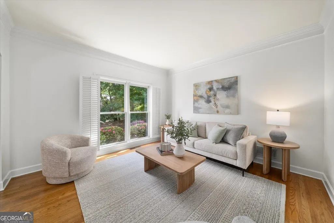
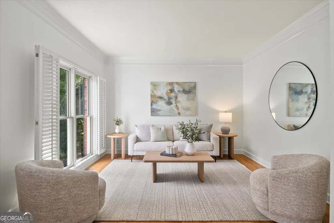
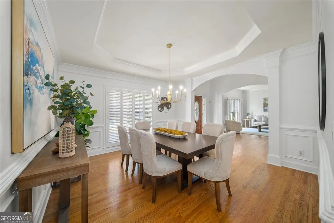
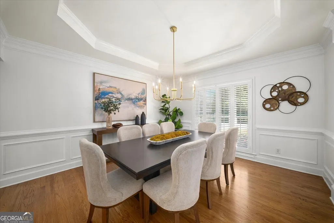
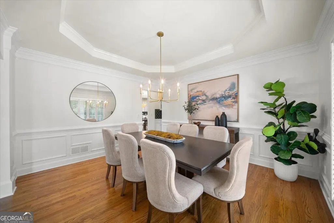
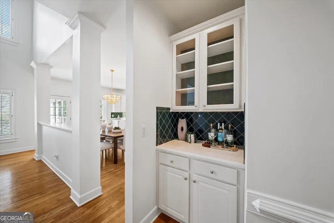
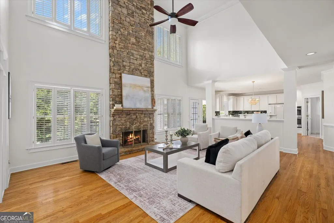
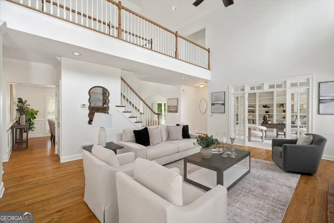
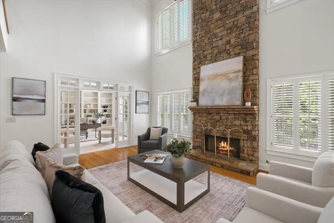
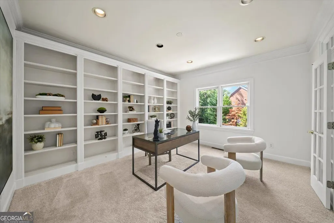
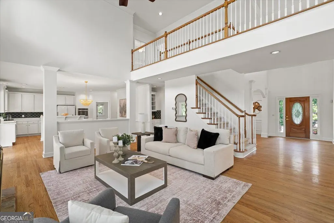
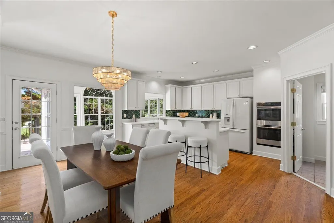
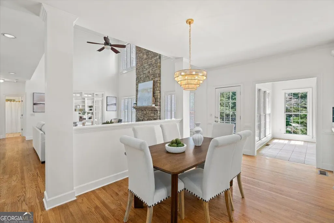
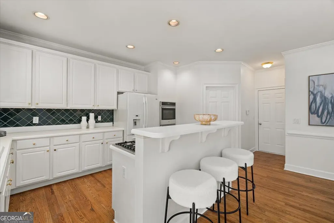
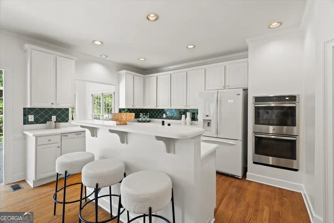
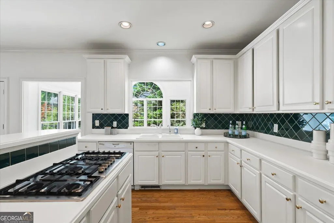
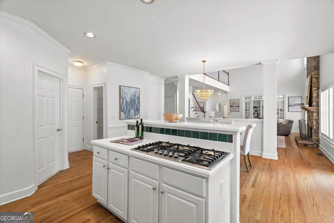
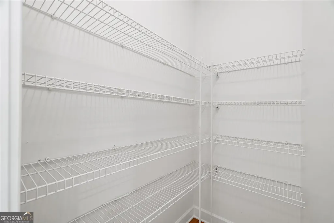
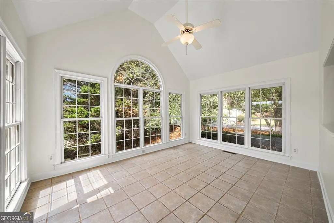
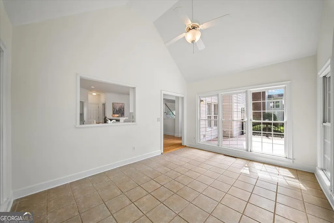
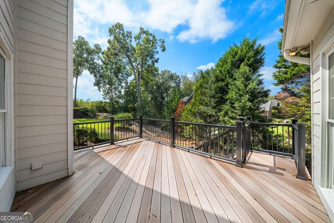
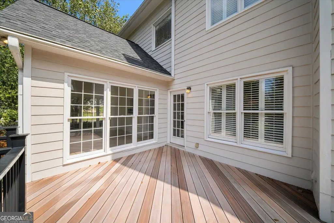
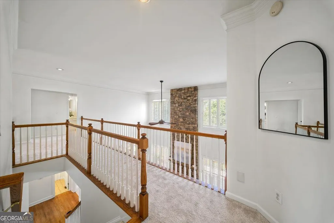
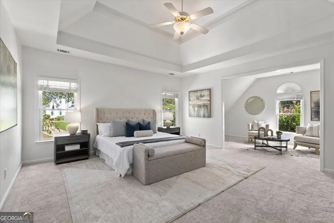
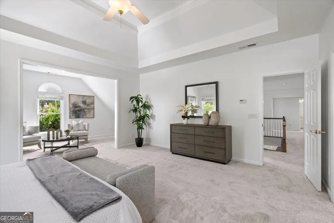
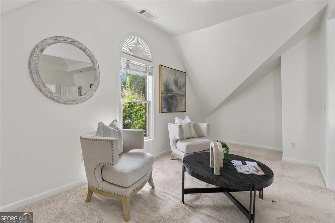
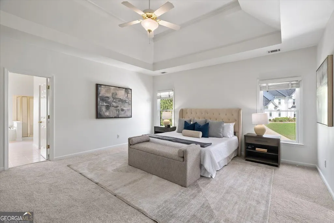
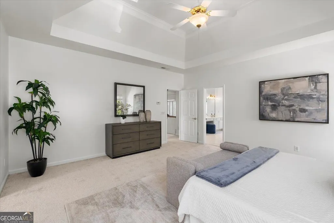
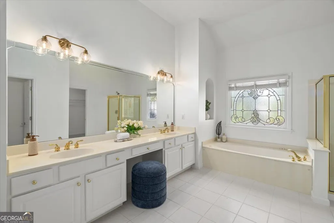
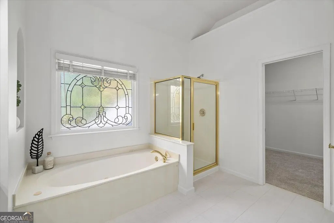
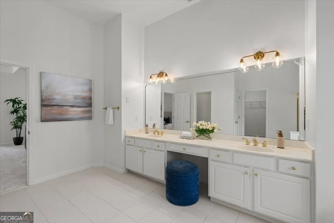
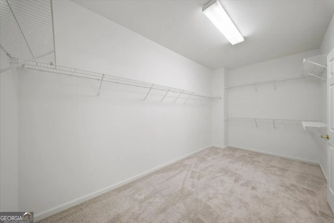
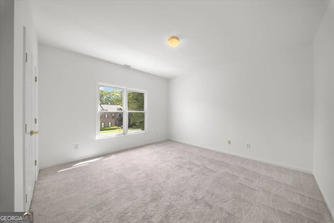
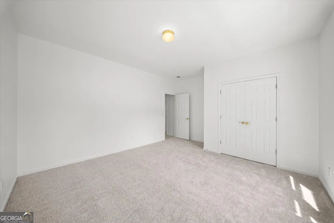
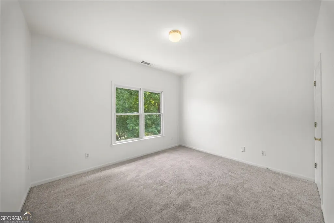
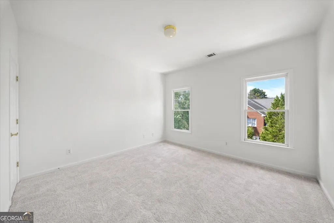
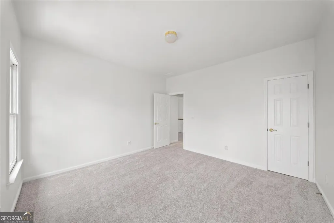
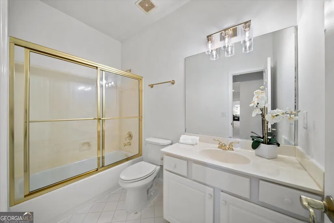
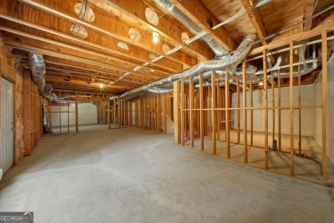
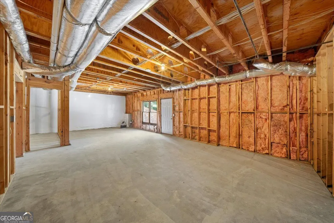
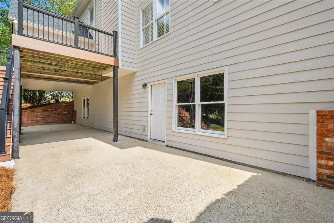
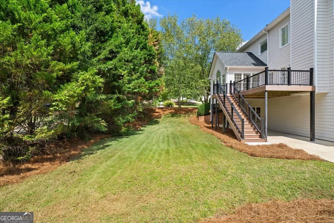
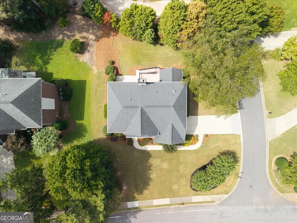
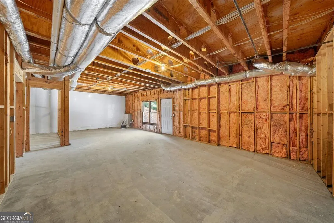
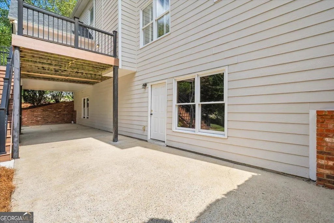
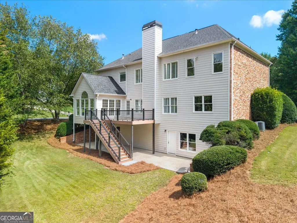
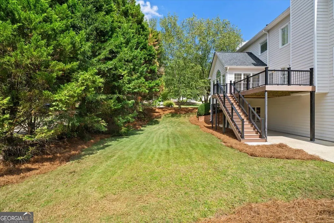
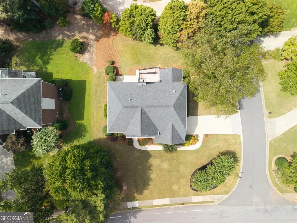
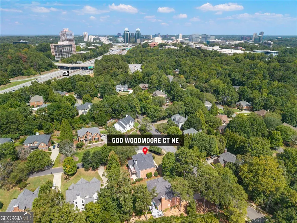
An incredible opportunity! Just 5 minutes from Pill Hill (Northside/Emory St. Joe's/Children's Hospitals) and half a block from Ridgeview Park and highly rated Ridgeview Charter Middle School sits Woodmoore Court; a charming, tree-lined subdivision in the heart of Sandy Springs. This 3-sided brick classic has had one owner for close to 30 years and sits on a corner lot with great front and back yards! Inside you'll find a sun-soaked great room with a 2-story ceiling, a wall of windows, all new paint, plantation shutters, gas fireplace, and open concept eat-in kitchen with double ovens, a breakfast bar, gas cooktop, walk-in pantry, garage level entry, and view to the great room. You'll also appreciate the private study with floor-to-ceiling built-in bookshelves, formal living room and separate dining room big enough for any-sized holiday gathering, and flanked by a butler's pantry. Beautiful deck too, perfect for grilling and lounging! Upstairs sports all new carpet and a huge master bedroom with sitting area, spacious bath and large walk-in closet. All other bedrooms feature walk-in closets as well. The full-footprint unfinished basement has been fully waterproofed by AquaGuard and is stubbed and ready for your customization! The location and neighborhood is unmatched and the home has been lovingly been maintained!
| Elementary School | Middle School | High School |
|---|---|---|
| High Point Elementary School | Ridgeview Middle School | Riverwood High School |
| Price History | |
|---|---|
| 9/19/2026 | Listed $1,075,000 |
General Features
| Sewer | Public Sewer |
|---|---|
| Heating | Forced Air,Natural Gas |
| Cooling | Ceiling Fan(s),Central Air,Electric |
| Utilities | Cable Available,High Speed Internet,Natural Gas Available,Phone Available,Sewer Connected,Underground Utilities |
| Roof | Composition |
| Appliances | Cooktop,Dishwasher,Disposal,Double Oven,Gas Water Heater,Oven,Refrigerator |
| HOA Fee | 350 |
| Association Fee Includes | Maintenance Grounds,Reserve Fund |
| Patio/Porch Features | Deck,Patio,Porch |
| Architectural Style | Brick 3 Side,Traditional |
| Construction Materials | Brick,Concrete,Wood Siding |
| Year Built | 1998 |
| Levels | Two |
| Property Subtype | Single Family Residence |
| Tax Year | 2026 |
| Community Features | Walk To Schools |
| County | Fulton |
| New Construction | false |
| Property Type | Residential |
| HOA | true |
| Attached Garage | true |
| Subdivision Name | Woodmoore |
| Garage Y/N | true |
| Full Baths | 3 |
| Status | New |
| Directions | From Buckhead take Peachtree north to Peachtree Dunwoody and turn left. Go all the way up past Windsor Parkway and turn left on South Trimble. Home is at the corner of S.Trimble and Woodmoore Ct only about 50 yards past Ridgeview Middle School. From 400 get off at Glenridge Connector and turn right to Peachtree Dunwoody. Take P'tree Dunwoody to S. Trimble and turn right. NOTE: If your GPS doesn't recognize 500 Woodmoore Court it will come up as 5260 S. Trimble Rd. |
| High School | Riverwood |
| City | Atlanta |
| Lot Size Units | Square Feet |
| Lot Size Square Feet | 18295.2 |
| Carport Y/N | false |
| Spa Features | Bath |
| Elementary School | High Point |
| Property Attached Y/N | false |
| Land Lease Y/N | false |
| Tax Annual Amount | 9164 |
| Home Warranty Y/N | false |
| Middle/Junior High School | Ridgeview |
| Property Condition | Resale |
| Structure Type | House |
| Building Area Units | Square Feet |
| Living Area Units | Square Feet |
| Standard Status | Active |
Interior Features
| Interior Amenities | Bookcases,Central Vacuum,Double Vanity,High Ceilings,Roommate Plan,Separate Shower,Split Bedroom Plan,Tray Ceiling(s),Entrance Foyer,Walk-In Closet(s) |
|---|---|
| Basement | Bath/Stubbed,Daylight,Full,Interior Entry,Unfinished |
| Flooring | Carpet,Hardwood |
| Total Fireplaces | 1 |
| Fireplace Features | Family Room,Gas Starter |
| Common Walls | No Common Walls |
| Air Conditioning Y/N | true |
| Heating Y/N | true |
| Window Features | Double Pane Windows,Window Treatments |
| Fireplace Y/N | true |
| Above Grade Finished Area | 3527 |
| Laundry Features | Common Area,In Kitchen |
| Total Bedrooms | 4 |
| Main Level Bathrooms | 1 |
| Below Grade Finished Area Unit Type | Square Feet |
| LivingAreaSource | Public Records |
| Above Grade Finished Area Unit Type | Square Feet |
| Kitchen Features | Breakfast Area,Breakfast Bar,Kitchen Island,Pantry,Solid Surface Counters,Walk-in Pantry |
| Total Baths | 3 |
| Dining Room Features | Seats 12+,Separate Room |
Exterior Features
| Exterior Amenities | Balcony,Garden |
|---|---|
| Parking Features | Garage,Attached,Kitchen Level,Garage Door Opener,Side/Rear Entrance |
| Lot Features | Corner Lot |
| Water Source | Public |
| Lot Size Area | 18295.2 |
| Spa | true |
| Building Area Total | 3527 |
| Lot Size Acres | 0.42 |
| Lot Size Source | Public Records |
| Other Equipment | Satellite Dish |
Amenities
- Foreclosure
- Views
- Short Sale
- New Construction
- Adult 55+
- Lease To Own
- No HOA Fees
- Furnished
- Primary On Main
- Air Conditioning
- Seller Finance
- Green
- Fixer Upper
- Horse
- Golf
- Fireplace
- Deck
- Garage
- Basement
- Pool
Property vs Single Family Average in 30342
Price
Taxes
Year Built

 ©2026 Georgia Multiple Listing Service All information deemed reliable but not guaranteed. All properties are subject to prior sale, change or withdrawal. Neither listing broker(s) or information provider(s) shall be responsible for any typographical errors, misinformation, misprints and shall be held totally harmless. Listing(s) information is provided for consumer's personal, non-commercial use and may not be used for any purpose other than to identify prospective properties consumers may
