
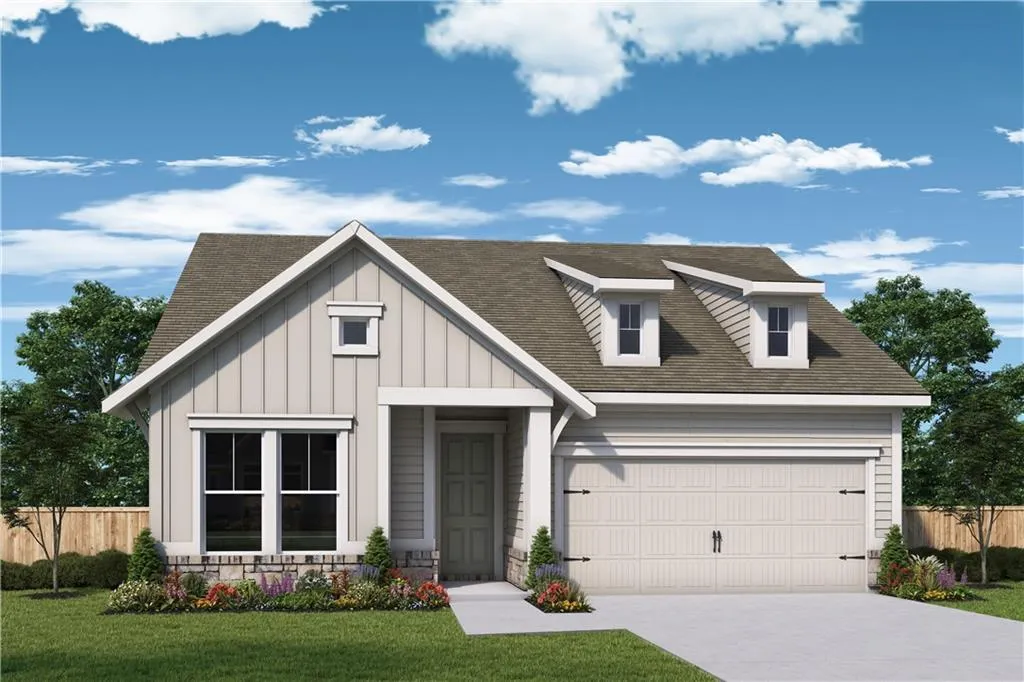

Address
1037 Pine Bark Lane, Canton, GA
Price
$ 619,539
Property Attributes
- MLS#7828071
- TypeSingle Family
- Listing Status Active
- CountyCherokee
- CityCanton
- NeighborhoodCrescent Pointe at Great Sky
- Zip30114
- StyleRanch, Traditional
- Year Built2026
- Price$ 619,539
- Bedrooms3
- Full Bathrooms3
- Half Bathrooms0
- Lot Size0.15 Acres
Data Source:
First Multiple Listing Services (FMLS)
Property Description
The Montage at Crescent Pointe at Great Sky — Ranch Living, Elevated! Welcome to The Montage, a beautifully designed new-construction ranch home in the highly desirable Crescent Pointe at Great Sky in Canton, GA. Thoughtfully designed for today’s lifestyle, this home combines effortless main-level living with the added flexibility of a spacious upstairs retreat. Step inside to an inviting, open-concept floor plan filled with natural flow and functionality. The gourmet kitchen is truly the heart of the home, featuring a generous center island perfect for meal preparation, casual dining, morning coffee, or gathering with friends. The kitchen opens seamlessly to the spacious family room, creating an ideal setting for everyday living and entertaining. The main-level ranch design offers the convenience buyers are looking for, while the versatile upstairs retreat provides additional space for guests, a home office, hobby room, media area, or simply a private escape. Located within Crescent Pointe at Great Sky, this home offers the opportunity to enjoy beautiful new construction in a sought-after 55+ community while being conveniently located near shopping, dining, entertainment, and the best of Canton. If you’ve been waiting for a home that offers style, flexibility, and easy one-level living—The Montage is one you won’t want to miss! Schedule your private showing today.
| Elementary School | Middle School | High School |
|---|---|---|
| R. M. Moore Elementary School | Teasley Middle School | Cherokee High School |
| Price History | |
|---|---|
| 8/27/2026 | Listed $611,299 |
| 9/2/2026 | 1$619,539 |
General Features
| Sewer | Public Sewer |
|---|---|
| Heating | Central,Natural Gas,Zoned |
| Cooling | Central Air,Zoned |
| Utilities | Cable Available,Electricity Available,Natural Gas Available,Phone Available,Sewer Available,Underground Utilities,Water Available |
| Roof | Composition,Shingle |
| Appliances | Dishwasher,Disposal,ENERGY STAR Qualified Appliances,Gas Cooktop,Microwave,Tankless Water Heater |
| HOA Fee | 195 |
| Garage Spaces | 2 |
| Association Fee Includes | Maintenance Grounds,Reserve Fund,Swim,Tennis |
| Patio/Porch Features | Deck,Rear Porch |
| Architectural Style | Ranch,Traditional |
| Pool Features | None |
| Security Features | Carbon Monoxide Detector(s),Smoke Detector(s) |
| Construction Materials | Brick Veneer,Cement Siding,Frame |
| Year Built | 2026 |
| Electric | 110 Volts,220 Volts in Laundry |
| View | Lake,Trees/Woods,Water |
| Levels | One and One Half |
| Property Subtype | Single Family Residence |
| Parcel Number | 14N15D 017 |
| Waterfront Features | Lake Front |
| Community Features | Clubhouse,Fishing,Homeowners Assoc,Near Schools,Near Shopping,Near Trails/Greenway,Pickleball,Pool,Sidewalks,Street Lights |
| Accessibility | Accessible Bedroom |
| HOA Fee 2 | 1308 |
| Assoc Fee Paid Per | Monthly |
| County | Cherokee - GA |
| Property Type | Residential |
| HOA | true |
| Energy Efficient | Water Heater |
| Subdivision Name | Crescent Pointe at Great Sky |
| Green Energy Generation | None |
| Other Structures | None |
| Full Baths | 3 |
| Status | Active |
| Directions | Directions to Crescent Pointe at Great Sky Travel North on HWY 575, Take Exit 20 and proceed left on Riverstone Parkway for about ½ mile. Turn right onto Reinhardt College Parkway and in about one mile turn right onto Reservoir Drive. Stay on Reservoir Drive into Great Sky and to the traffic circle. Take the second exit on the traffic circle onto Great Sky Parkway. Go about .4 miles and turn right onto Aster Bend and follow the 55+ sign into Crescent Pointe. |
| High School | Cherokee |
| City | Canton |
| Body of Water | None |
| Spa Features | None |
| Green Building Verification Type | HERS Index Score |
| HOA Fee 2 Frequency | Semi-Annually |
| Elementary School | R. M. Moore |
| Property Attached Y/N | false |
| Land Lease Y/N | false |
| Home Warranty Y/N | true |
| Middle/Junior High School | Teasley |
| Property Condition | New Construction |
| Standard Status | Active |
| Freehold | IDX |
| Corporate Owner | Active Adult Community,Cert. Prof. Home Bldr |
Interior Features
| Interior Amenities | High Ceilings 9 ft Main,High Speed Internet,Walk-In Closet(s) |
|---|---|
| Basement | None |
| Flooring | Carpet,Ceramic Tile,Hardwood |
| Fireplace Features | None |
| Common Walls | No Common Walls |
| Window Features | Double Pane Windows,Insulated Windows |
| Above Grade Finished Area | 2337 |
| Laundry Features | In Hall,Laundry Room,Main Level |
| Total Bedrooms | 3 |
| Room Type | Bonus Room,Family Room,Office |
| Main Level Bedrooms | 3 |
| Main Level Bathrooms | 2 |
| Kitchen Features | Cabinets Other,Eat-in Kitchen,Kitchen Island,Pantry,Pantry Walk-In,View to Family Room |
| Total Baths | 3 |
| RoomBedroomFeatures | Master on Main |
| Primary Bathroom Features | Double Vanity,Shower Only |
| Dining Room Features | Open Concept |
Exterior Features
| Exterior Amenities | None |
|---|---|
| Fencing | None |
| Parking Features | Covered,Driveway,Garage,Garage Door Opener,Garage Faces Front,Kitchen Level,Level Driveway |
| Lot Features | Front Yard,Landscaped,Level |
| Water Source | Public |
| Total Parking | 3 |
| Foundation Details | Slab |
| Building Area Total | 2337 |
| Lot Size Acres | 0.15 |
| Road Surface Type | Asphalt |
| Lot Size Source | Owner |
| Road Frontage Type | City Street |
| Other Equipment | Irrigation Equipment |
| Horse Amenities | None |
Amenities
- Foreclosure
- Views
- Short Sale
- New Construction
- Adult 55+
- Lease To Own
- No HOA Fees
- Furnished
- Primary On Main
- Air Conditioning
- Seller Finance
- Green
- Fixer Upper
- Horse
- Golf
- Fireplace
- Deck
- Garage
- Basement
- Pool
Property vs Single Family Average in 30114
Statistics provided by Inside Real Estate
Price
Year Built

 ©2026 Georgia Multiple Listing Service All information deemed reliable but not guaranteed. All properties are subject to prior sale, change or withdrawal. Neither listing broker(s) or information provider(s) shall be responsible for any typographical errors, misinformation, misprints and shall be held totally harmless. Listing(s) information is provided for consumer's personal, non-commercial use and may not be used for any purpose other than to identify prospective properties consumers may
