
Address
1021 Pine Bark Lane, Canton, GA
Price
$ 587,295
Property Attributes
- MLS#10838129
- TypeSingle Family
- Listing Status New
- CountyCherokee
- CityCanton
- NeighborhoodCrescent Pointe at Great Sky
- Zip30114
- StyleRanch, Traditional
- Year Built2026
- Price$ 587,295
- Bedrooms3
- Full Bathrooms2
- Half Bathrooms0
- Sqr Footage1884
- Lot Size0.15 Acres
Data Source:
Georgia MLS (GAMLS)
Property Description
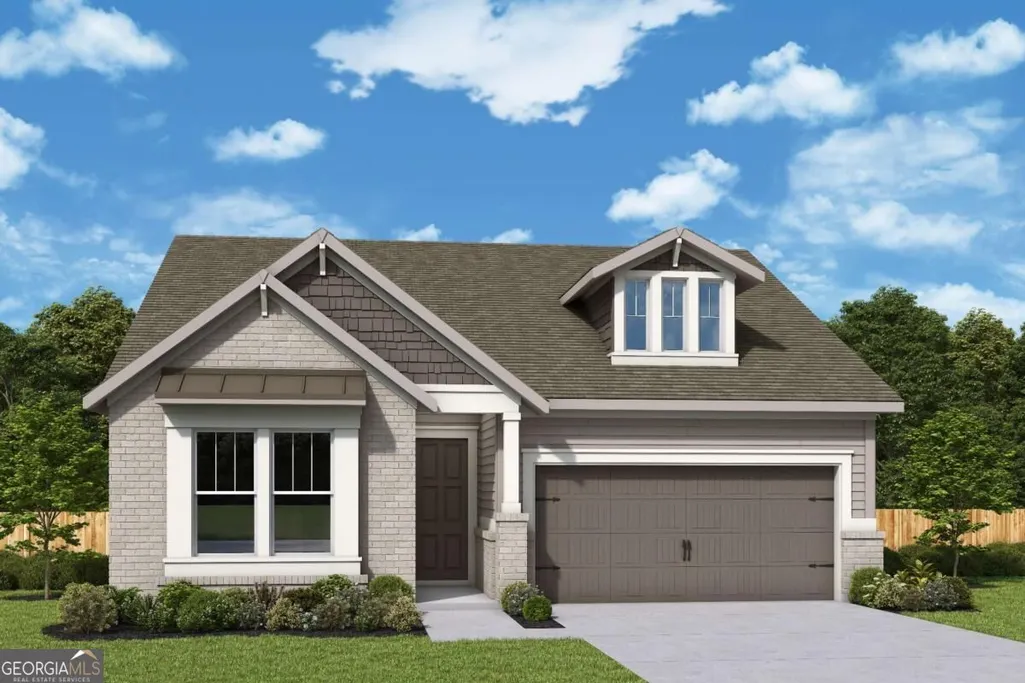
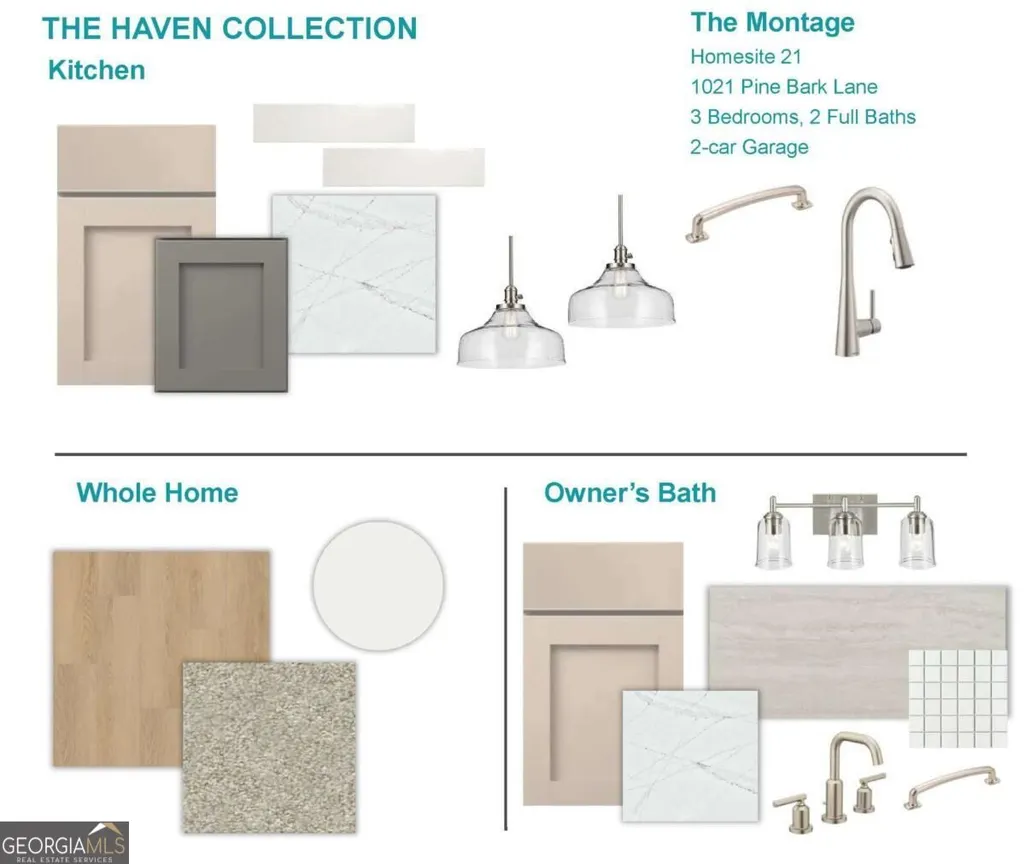
DON'T MISS THIS ONE! Exceptional Ranch Living at Crescent Pointe at Great Sky This is the one you've been waiting for! Discover The Montage by David Weekley Homes, a stunning single-level ranch designed for buyers who want style, comfort, and effortless living-all on one floor. Located in the highly sought-after Crescent Pointe at Great Sky, this home offers the perfect opportunity to enjoy beautiful new construction in an exceptional 55+ community. Step inside and prepare to be impressed by the bright, open-concept design. The gourmet kitchen is a true showstopper, featuring an oversized center island, abundant cabinetry, and seamless views into the spacious family and dining areas. Whether you're entertaining a crowd or enjoying a quiet morning coffee, this beautifully connected space makes everyday living feel effortless. The private Owner's Retreat is your personal escape, featuring a luxurious en suite bath with dual vanities, a walk-in shower, and a generous walk-in closet. Two additional main-level bedrooms provide plenty of room for guests, hobbies, or a home office, with convenient access to a full bath. And the feature buyers are searching for? TRUE ONE-LEVEL LIVING! No stairs to navigate between bedrooms, the kitchen, living spaces, and everyday essentials-just an easy, comfortable floor plan designed around the way you live. With abundant natural light, sophisticated finishes, an incredible open layout, and coveted ranch-style living, The Montage checks all the boxes. Opportunities like this don't come along every day-and they won't last forever. If single-level luxury, low-maintenance living, and an incredible community lifestyle are on your must-have list, put The Montage at the top of it. Schedule your private showing today before this opportunity is gone!
| Elementary School | Middle School | High School |
|---|---|---|
| R M Moore Elementary School | Teasley Middle School | Cherokee High School |
| Price History | |
|---|---|
| 9/2/2026 | Listed $587,295 |
General Features
| Sewer | Public Sewer |
|---|---|
| Heating | Central,Natural Gas,Zoned |
| Cooling | Central Air,Zoned |
| Utilities | Cable Available,Electricity Available,Natural Gas Available,Phone Available,Sewer Available,Underground Utilities,Water Available |
| Roof | Composition |
| Appliances | Dishwasher,Disposal,Microwave,Tankless Water Heater |
| HOA Fee | 2340 |
| Association Fee Includes | Maintenance Grounds,Reserve Fund,Swimming,Tennis |
| Architectural Style | Ranch,Traditional |
| Security Features | Carbon Monoxide Detector(s),Smoke Detector(s) |
| Construction Materials | Concrete |
| Year Built | 2026 |
| View | Lake |
| Levels | One |
| Property Subtype | Single Family Residence |
| Community Features | Clubhouse,Pool,Retirement Community,Sidewalks,Street Lights,Walk To Schools,Near Shopping |
| County | Cherokee |
| New Construction | true |
| Property Type | Residential |
| HOA | true |
| Attached Garage | false |
| Energy Efficient | Water Heater |
| Subdivision Name | Crescent Pointe at Great Sky |
| Garage Y/N | true |
| Full Baths | 2 |
| Status | New |
| Directions | Directions to Crescent Pointe at Great Sky Travel North on HWY 575, Take Exit 20 and proceed left on Riverstone Parkway for about 1/2 mile. Turn right onto Reinhardt College Parkway and in about one mile turn right onto Reservoir Drive. Stay on Reservoir Drive into Great Sky and to the traffic circle. |
| High School | Cherokee |
| City | Canton |
| Body of Water | None |
| Senior Community Y/N | true |
| Lot Size Units | Square Feet |
| Lot Size Square Feet | 6534 |
| Carport Y/N | false |
| Green Building Verification Type | HERS Index Score |
| Elementary School | R M Moore |
| Property Attached Y/N | false |
| Land Lease Y/N | false |
| Home Warranty Y/N | true |
| Middle/Junior High School | Teasley |
| Property Condition | New Construction |
| Structure Type | House |
| Building Area Units | Square Feet |
| Living Area Units | Square Feet |
| Standard Status | Active |
Interior Features
| Interior Amenities | High Ceilings,Master On Main Level,Walk-In Closet(s) |
|---|---|
| Basement | None |
| Flooring | Carpet,Hardwood,Tile |
| Common Walls | No Common Walls |
| Air Conditioning Y/N | true |
| Heating Y/N | true |
| Window Features | Double Pane Windows |
| Fireplace Y/N | false |
| Above Grade Finished Area | 1884 |
| Laundry Features | Other |
| Total Bedrooms | 3 |
| Main Level Bedrooms | 3 |
| Main Level Bathrooms | 2 |
| Below Grade Finished Area Unit Type | Square Feet |
| LivingAreaSource | Owner |
| Above Grade Finished Area Unit Type | Square Feet |
| Kitchen Features | Breakfast Bar,Kitchen Island,Pantry,Walk-in Pantry |
| Total Baths | 2 |
Exterior Features
| Parking Features | Garage,Kitchen Level,Garage Door Opener |
|---|---|
| Lot Features | Level |
| Water Source | Public |
| Total Parking | 2 |
| Lot Size Area | 6534 |
| Foundation Details | Slab |
| Building Area Total | 1884 |
| Lot Size Acres | 0.15 |
| Frontage Type | Lakefront |
| Lot Size Source | Owner |
| Waterfront Y/N | true |
Amenities
- Foreclosure
- Views
- Short Sale
- New Construction
- Adult 55+
- Lease To Own
- No HOA Fees
- Furnished
- Primary On Main
- Air Conditioning
- Seller Finance
- Green
- Fixer Upper
- Horse
- Golf
- Fireplace
- Deck
- Garage
- Basement
- Pool
Property vs Single Family Average in 30114
Price
Year Built

 ©2026 Georgia Multiple Listing Service All information deemed reliable but not guaranteed. All properties are subject to prior sale, change or withdrawal. Neither listing broker(s) or information provider(s) shall be responsible for any typographical errors, misinformation, misprints and shall be held totally harmless. Listing(s) information is provided for consumer's personal, non-commercial use and may not be used for any purpose other than to identify prospective properties consumers may
