
Just Listed


Address
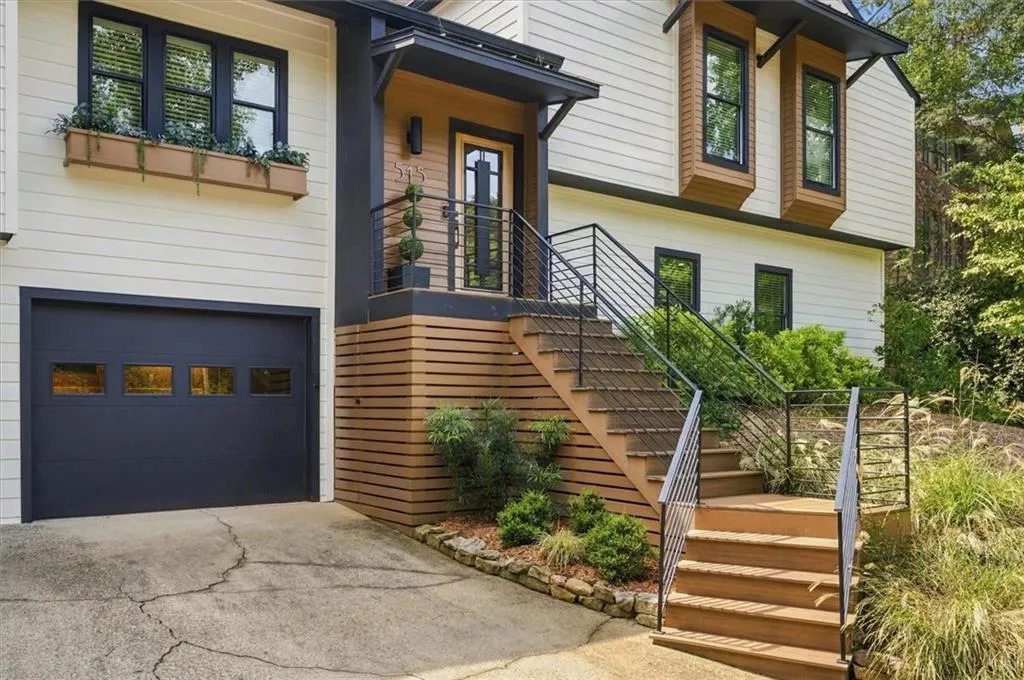
515 Silver Pine Trail, Roswell, GA
Price
$ 625,000
Property Attributes
- MLS#7840084
- TypeSingle Family
- Listing Status Coming Soon
- CountyFulton
- CityRoswell
- NeighborhoodWoodfield
- Zip30076
- StyleContemporary, Farmhouse
- Year Built1979
- Taxes$ 1937
- Price$ 625,000
- Bedrooms3
- Full Bathrooms3
- Half Bathrooms0
- Lot Size0.297 Acres
Data Source:
First Multiple Listing Services (FMLS)
Property Description
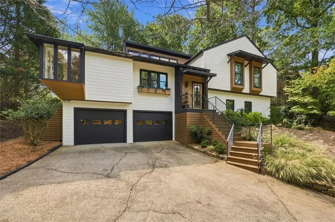
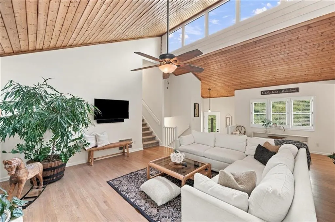
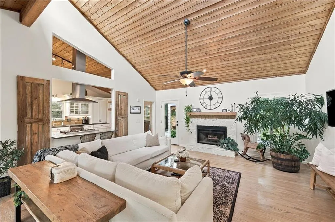
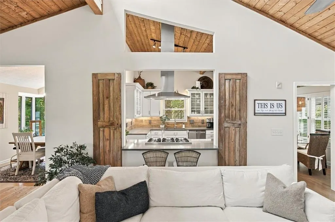
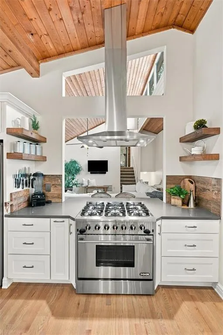
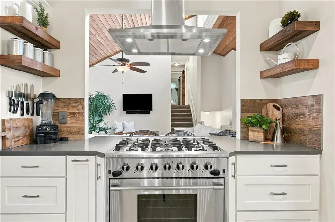
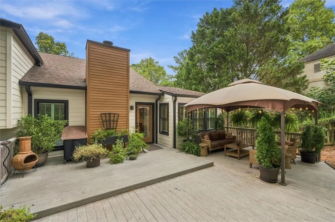
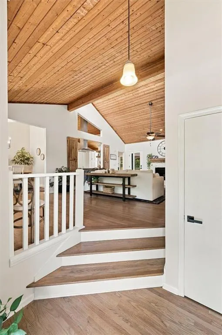
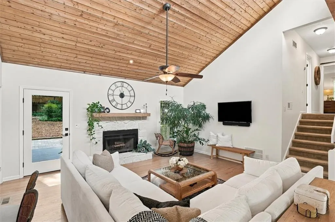
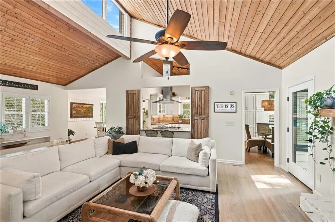
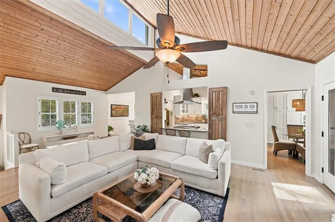
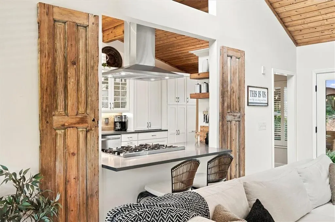
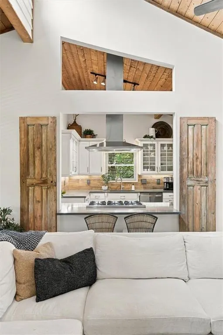
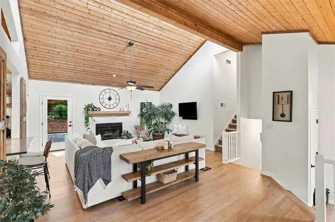
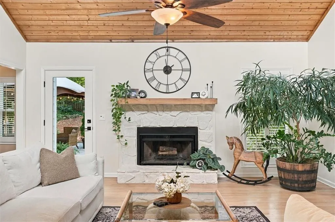
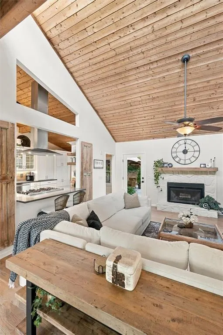
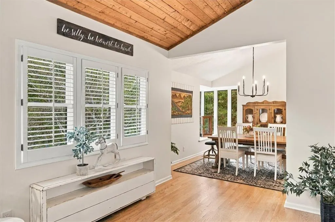
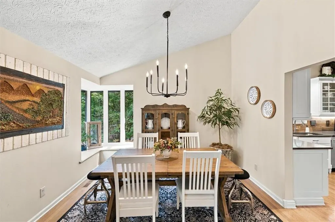
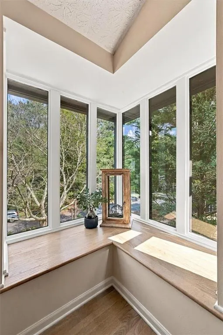
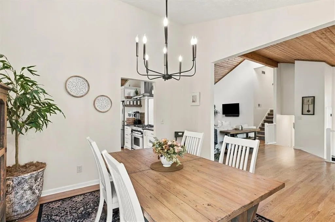
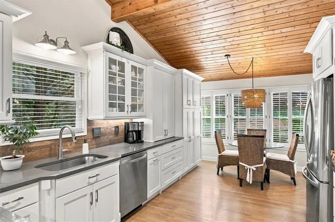
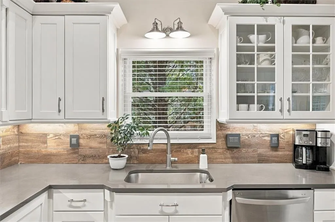
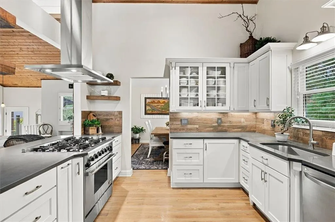
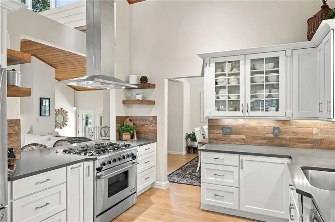
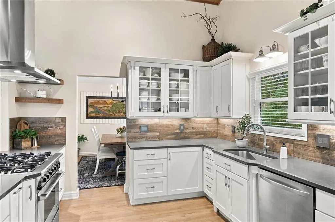
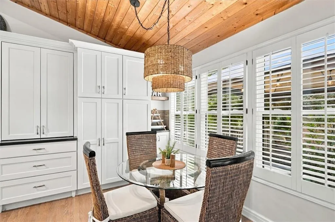
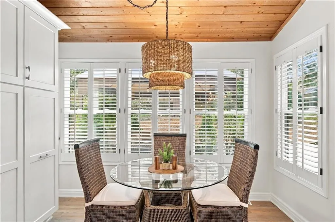
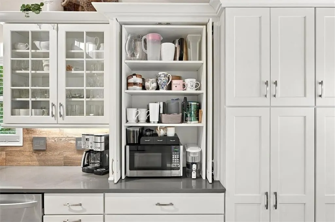
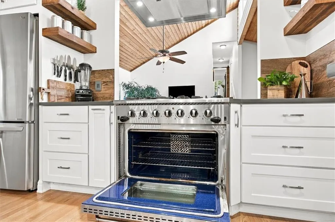
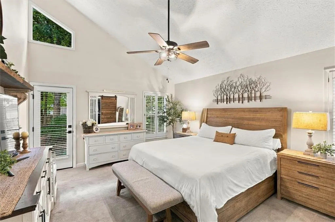
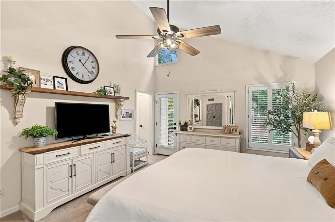
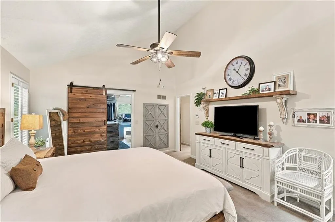
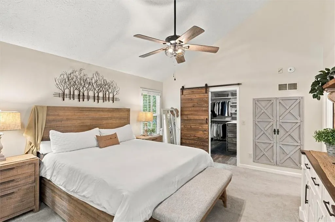
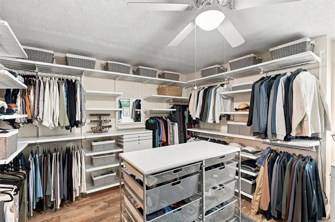
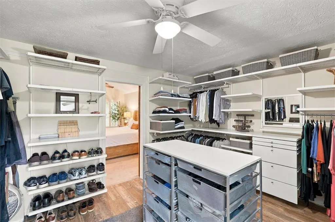
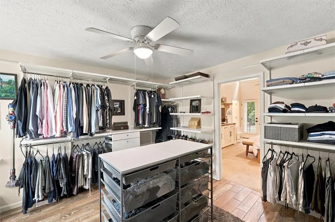
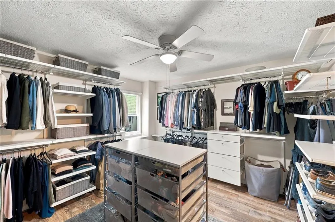
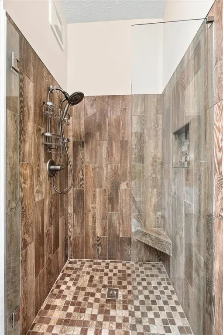
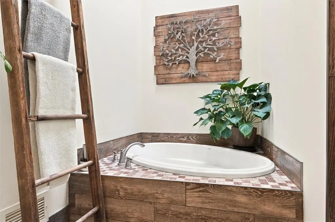
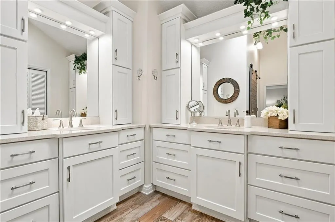
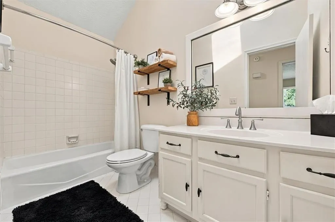
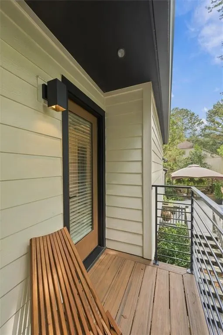
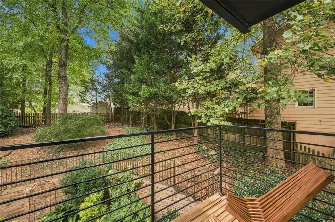
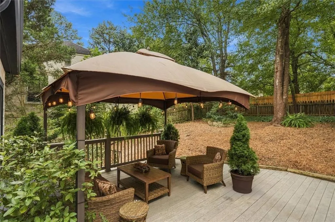
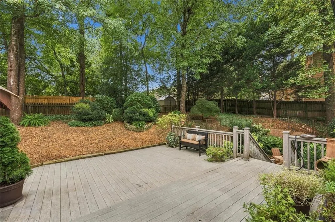
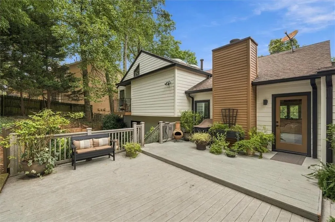
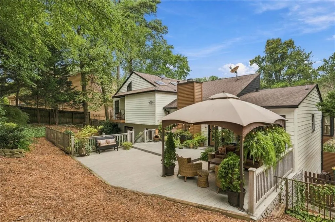
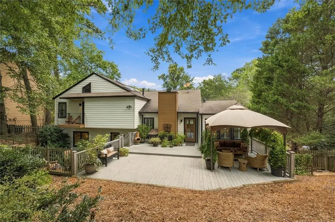
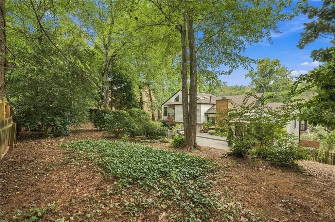
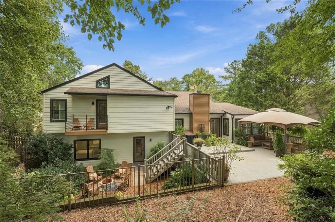
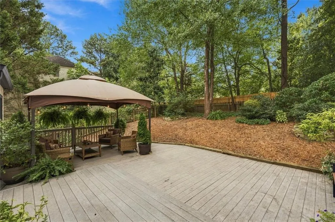
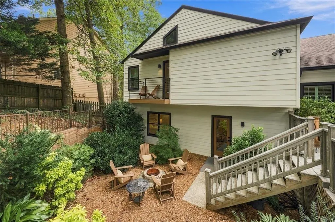
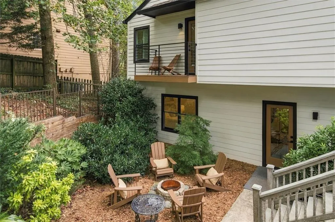
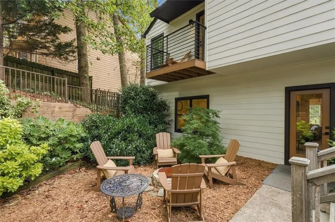
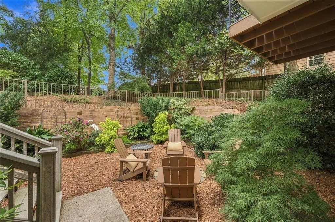
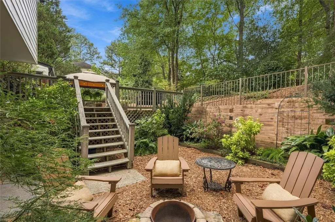
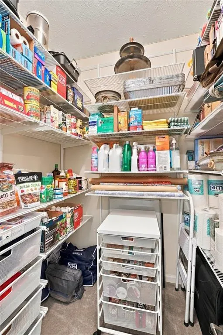
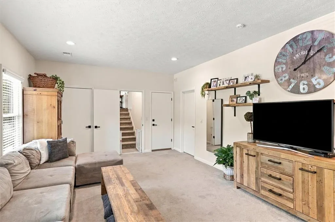
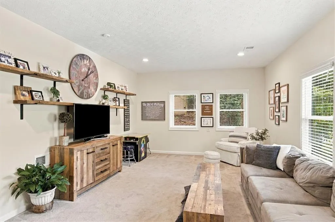
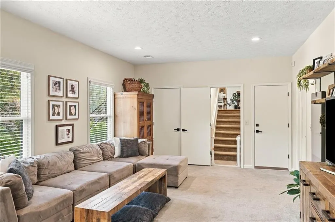
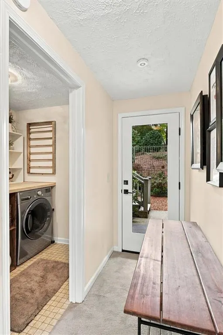
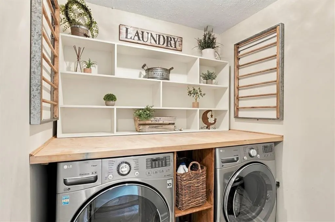
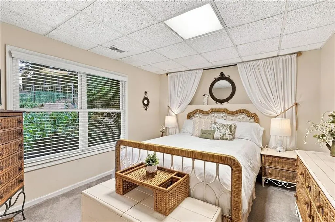
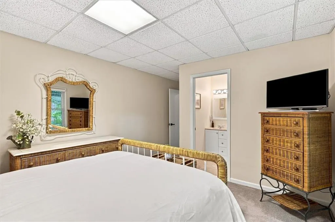
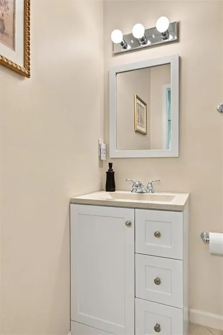
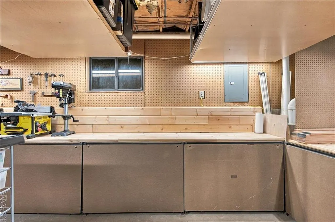
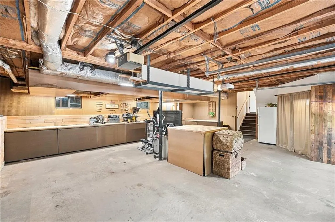
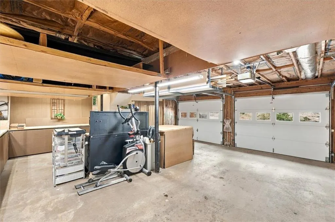
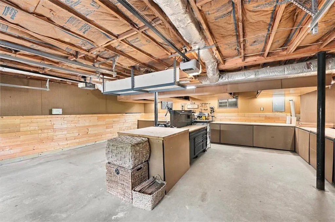
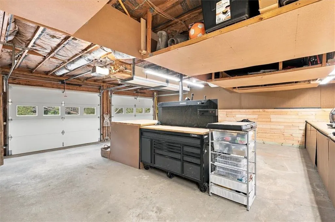
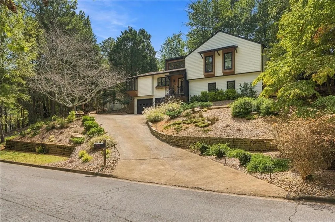
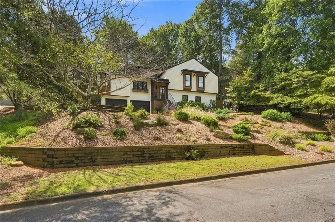
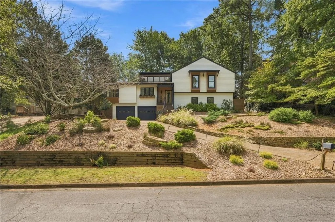
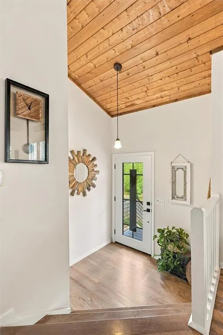
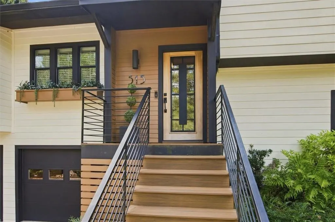
This is the home you didn't know you were looking for, until now. Welcome to The Nest on Silver Pine, where every room was made for the life you actually want, slow mornings with coffee, easy evenings by the fire, and a home that feels like an exhale. Soaring vaulted cypress ceilings, oak floors and abundant light set the tone from the moment you step inside. The kitchen opens to the dining and living areas, made for cooking together and gathering close, with crisp white Schuler cabinetry, quartz counters, a statement NXR range and a sunny breakfast nook. The living room's gas fireplace sets the scene for gatherings, opening to a dining room with a cantilevered window seat that lets the light pour in. Upstairs, the primary suite is a true retreat, with a private balcony, a custom walk-in closet with a center island of drawers, and a spa-style primary bath with dual vanities, skylights, a soaking tub, and a frameless glass shower. The second bedroom's closet is now a home office, ideal for video calls or getting work done, with a full bath just across the hall. Downstairs is made for SEC and ACC Saturdays and cozy movie nights, plus a walk-in pantry with a wrapping station for last-minute hostess gifts, a third bedroom with its own ensuite bath, and a laundry room with a backyard door nearby. Outside, a garden-like setting includes an oversized deck, a gazebo, and a firepit. The garage is a DIYer's dream, with concealed overhead storage and lighted work surfaces the full length. Woodfield's clubhouse offers swim, tennis and pickleball, and East Roswell Park sits across the street, a 40 acre park with disc golf, sports fields, a spray ground, walking trail, playground, dog park and the Art Center. Zoned for Centennial High School.
| Elementary School | Middle School | High School |
|---|---|---|
| River Eves Elementary School | Holcomb Bridge Middle School | Centennial High School |
| Price History | |
|---|---|
| 9/18/2026 | Listed $625,000 |
General Features
| Sewer | Public Sewer |
|---|---|
| Heating | Central,Natural Gas |
| Cooling | Ceiling Fan(s),Central Air |
| Utilities | Cable Available,Electricity Available,Natural Gas Available,Phone Available,Sewer Available,Underground Utilities,Water Available |
| Roof | Shingle |
| Appliances | Dishwasher,Disposal,Dryer,Gas Oven,Gas Range,Gas Water Heater,Microwave,Range Hood,Refrigerator,Washer |
| HOA Fee | 750 |
| Garage Spaces | 2 |
| Association Fee Includes | Swim,Tennis |
| Patio/Porch Features | Covered,Deck,Front Porch |
| Architectural Style | Contemporary,Farmhouse |
| Pool Features | None |
| Security Features | Carbon Monoxide Detector(s),Security System Owned,Smoke Detector(s) |
| Construction Materials | Cement Siding |
| Year Built | 1979 |
| Electric | 110 Volts,220 Volts in Laundry |
| View | Neighborhood |
| Levels | Multi/Split |
| Property Subtype | Single Family Residence |
| Tax Year | 2025 |
| Parcel Number | 12 267106760333 |
| Waterfront Features | None |
| Community Features | Clubhouse,Homeowners Assoc,Near Public Transport,Near Schools,Pickleball,Pool,Street Lights,Swim Team,Tennis Court(s) |
| Accessibility | None |
| Assoc Fee Paid Per | Annually |
| County | Fulton - GA |
| Property Type | Residential |
| HOA | true |
| Energy Efficient | None |
| Subdivision Name | Woodfield |
| Green Energy Generation | None |
| Other Structures | Gazebo,Other |
| Full Baths | 3 |
| Status | Coming Soon |
| Directions | GA 400 N to Exit 7, right on Holcomb Bridge Rd, right on Eves Rd, right into Woodfield on Eves Cir, right on Silver Pine Trail to 515 on the right just before the cul-de-sac. |
| High School | Centennial |
| City | Roswell |
| Body of Water | None |
| Spa Features | None |
| Elementary School | River Eves |
| Property Attached Y/N | false |
| Land Lease Y/N | false |
| Tax Annual Amount | 1937 |
| Home Warranty Y/N | false |
| Middle/Junior High School | Holcomb Bridge |
| Property Condition | Resale |
| Virtual Tour | https://listings.gahomeview.com/515-Silver-Pine-Trail/idx |
| Standard Status | Coming Soon |
| Tax Lot | 38 |
| Freehold | IDX |
| Corporate Owner | None |
Interior Features
| Interior Amenities | Disappearing Attic Stairs,Elevator,High Ceilings 9 ft Lower,High Speed Internet,Vaulted Ceiling(s),Walk-In Closet(s) |
|---|---|
| Basement | None |
| Flooring | Carpet,Ceramic Tile |
| Total Fireplaces | 1 |
| Fireplace Features | Gas Starter,Masonry |
| Common Walls | No Common Walls |
| Window Features | Insulated Windows,Plantation Shutters,Skylight(s) |
| Above Grade Finished Area | 2637 |
| Laundry Features | Laundry Room,Lower Level |
| Total Bedrooms | 3 |
| Room Type | Family Room,Living Room |
| Kitchen Features | Cabinets White,Eat-in Kitchen,Pantry,Stone Counters |
| Total Baths | 3 |
| RoomBedroomFeatures | Other |
| Primary Bathroom Features | Double Vanity,Separate His/Hers,Separate Tub/Shower,Skylights |
| Dining Room Features | Separate Dining Room |
Exterior Features
| Exterior Amenities | Balcony,Courtyard,Garden,Private Yard,Rear Stairs |
|---|---|
| Fencing | Back Yard,Fenced,Wood |
| Parking Features | Drive Under Main Level,Driveway,Garage,Garage Door Opener,Garage Faces Front |
| Lot Features | Back Yard,Cul-De-Sac,Front Yard,Landscaped,Sloped |
| Water Source | Public |
| Foundation Details | Slab |
| Building Area Total | 2637 |
| Lot Dimensions | x |
| Lot Size Acres | 0.297 |
| Road Surface Type | Asphalt |
| Lot Size Source | Owner |
| Road Frontage Type | City Street |
| Other Equipment | Irrigation Equipment |
| Horse Amenities | None |
Amenities
- Foreclosure
- Views
- Short Sale
- New Construction
- Adult 55+
- Lease To Own
- No HOA Fees
- Furnished
- Primary On Main
- Air Conditioning
- Seller Finance
- Green
- Fixer Upper
- Horse
- Golf
- Fireplace
- Deck
- Garage
- Basement
- Pool
Property vs Single Family Average in 30076
Statistics provided by Inside Real Estate
Price
Taxes
Year Built
 ©2026 Georgia Multiple Listing Service All information deemed reliable but not guaranteed. All properties are subject to prior sale, change or withdrawal. Neither listing broker(s) or information provider(s) shall be responsible for any typographical errors, misinformation, misprints and shall be held totally harmless. Listing(s) information is provided for consumer's personal, non-commercial use and may not be used for any purpose other than to identify prospective properties consumers may
 Listings identified with the FMLS IDX logo come from FMLS and are held by brokerage firms other than the owner of this website. The listing brokerage is identified in any listing details. Information is deemed reliable but is not guaranteed. If you believe any FMLS listing contains material that infringes your copyrighted work please