
Just Listed
Address
515 Silver Pine Trail, Roswell, GA
Price
$ 625,000
Property Attributes
- MLS#10848776
- TypeSingle Family
- Listing Status Coming Soon
- CountyFulton
- CityRoswell
- NeighborhoodWoodfield
- Zip30076
- StyleContemporary
- Year Built1979
- Taxes$ 1937
- Price$ 625,000
- Bedrooms3
- Full Bathrooms3
- Half Bathrooms0
- Sqr Footage2637
- Lot Size0.297 Acres
Data Source:
Georgia MLS (GAMLS)
Property Description
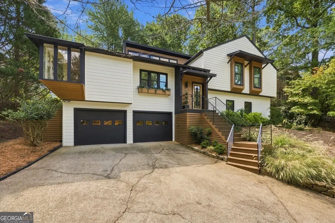
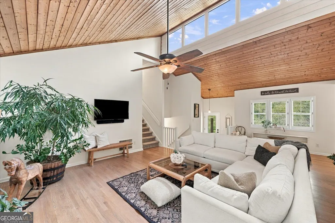
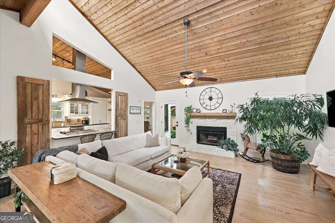
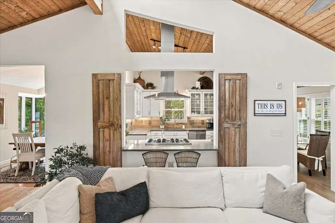
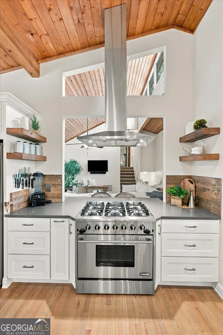
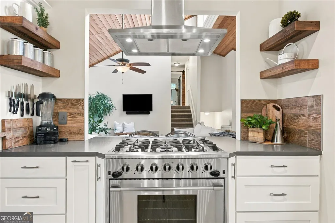
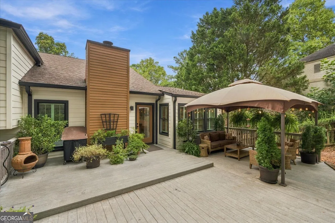
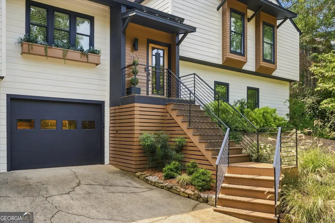
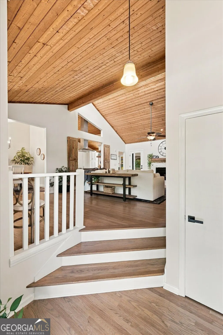
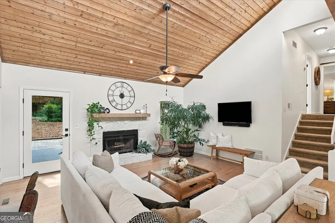
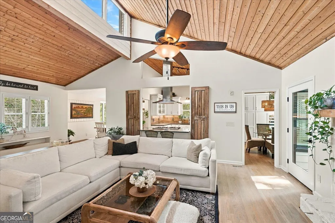
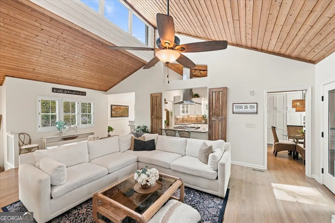
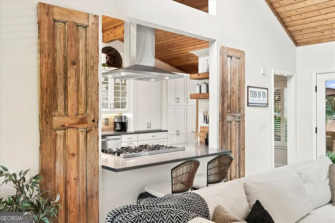
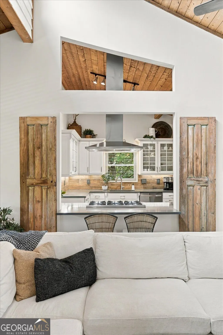
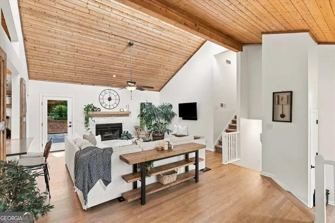
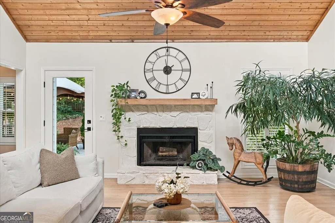
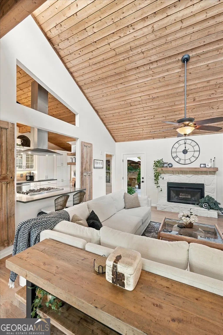
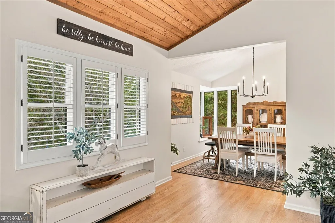
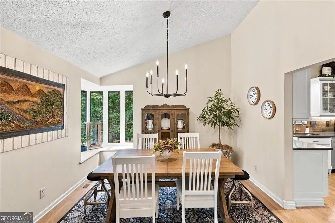
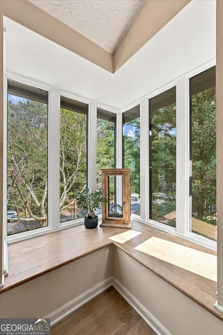
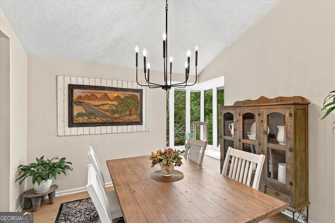
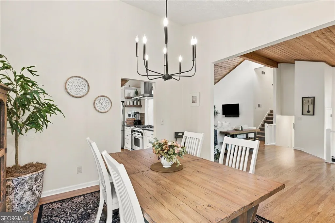
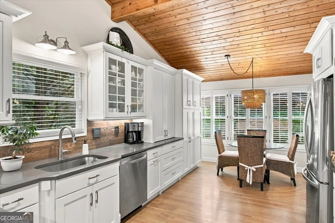
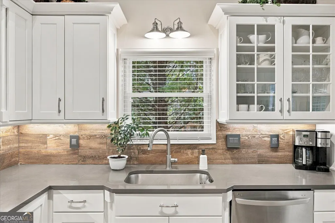
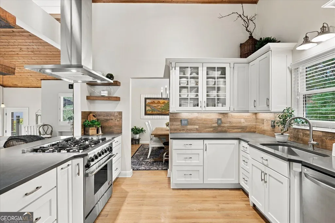
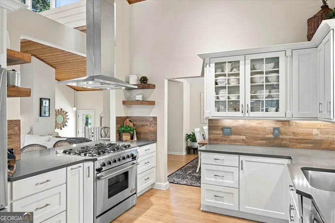
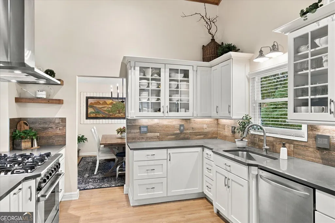
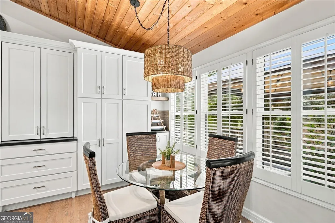
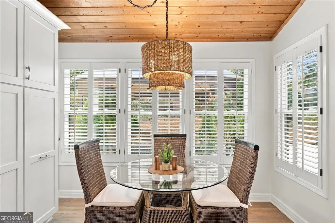
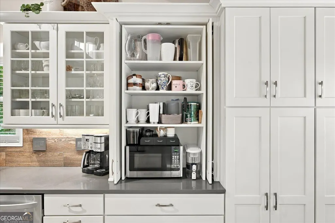
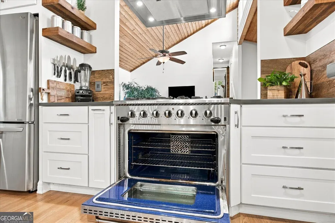
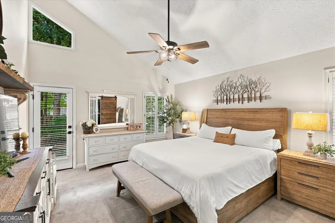
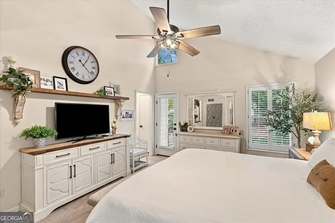
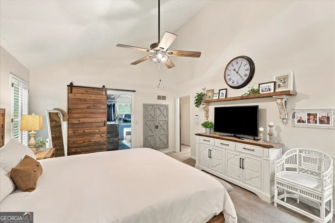
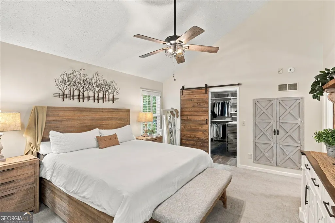
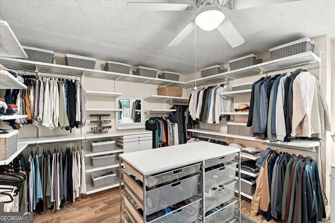
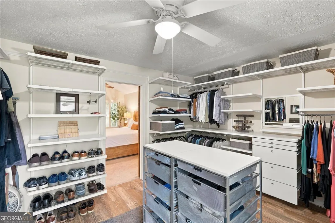
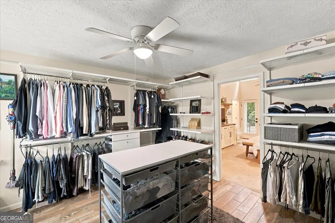
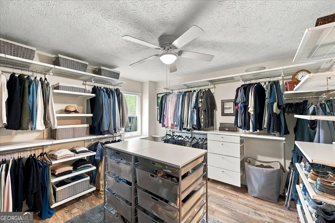
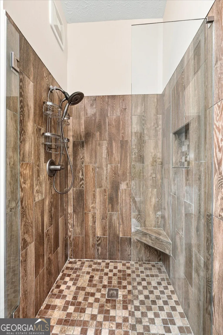
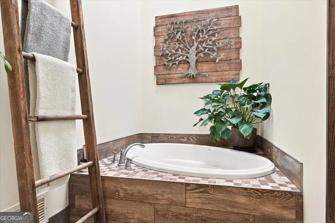
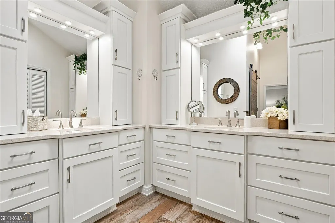
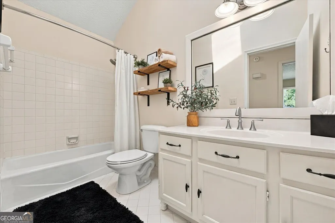
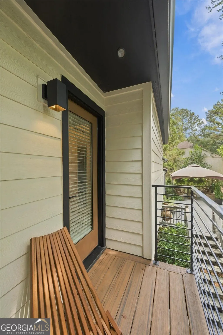
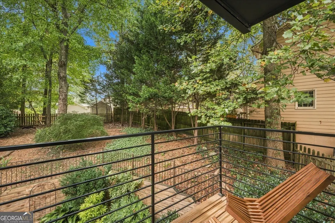
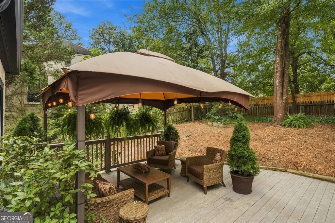
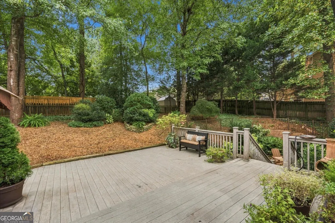
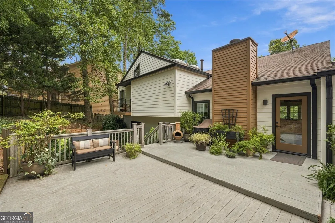
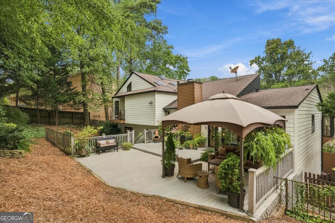
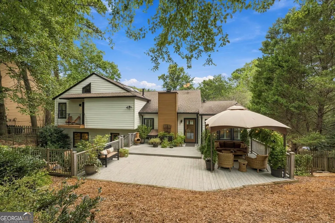
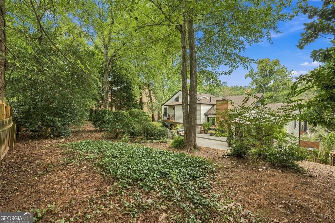
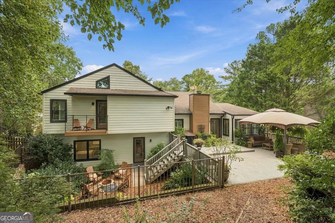
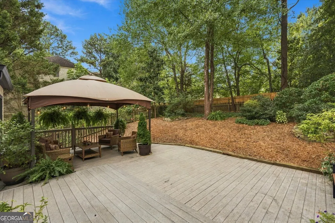
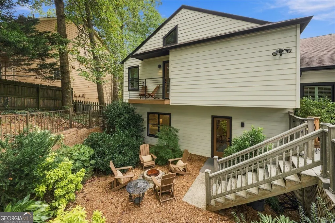
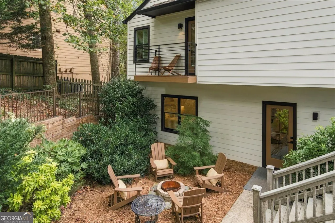
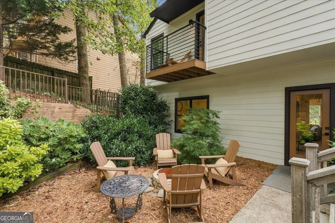
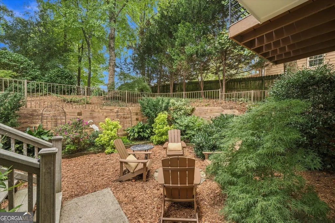
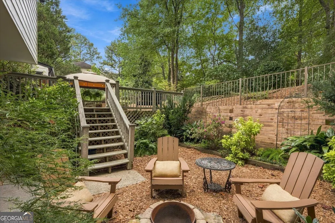
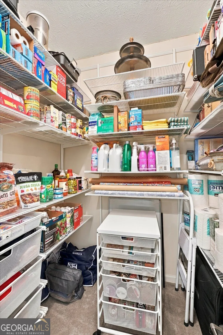
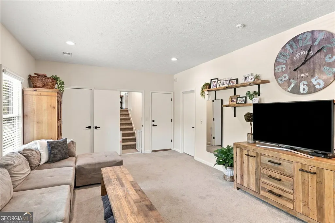
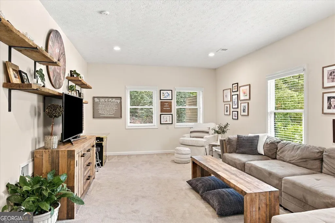
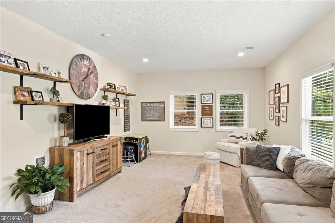
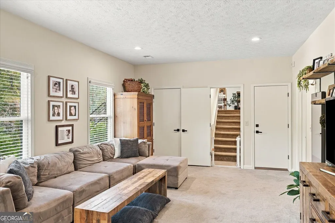
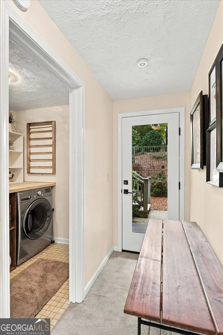
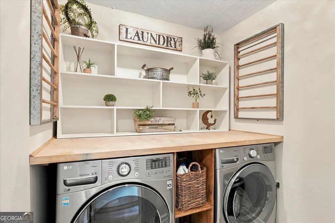
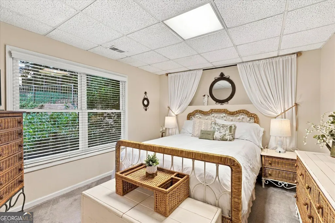
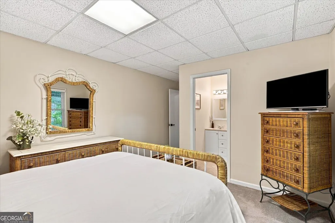
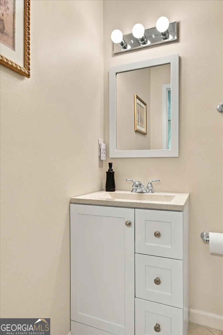
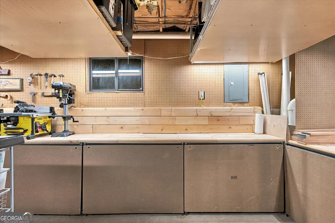
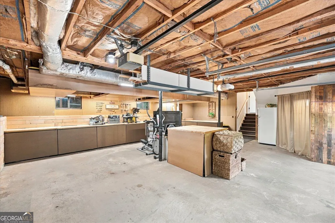
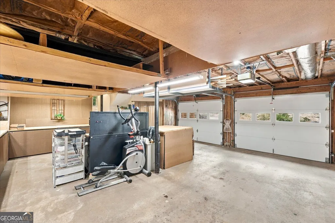
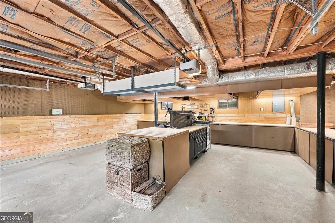
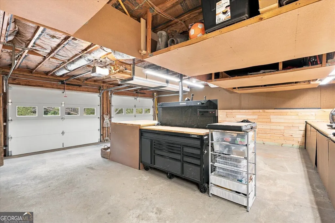
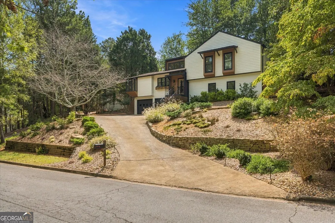
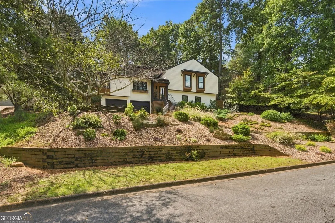
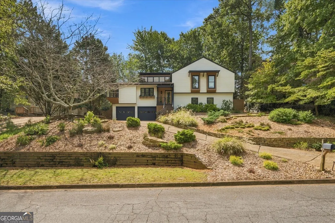
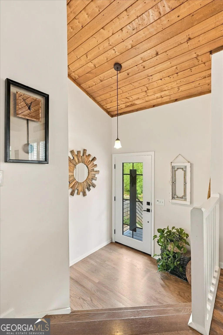
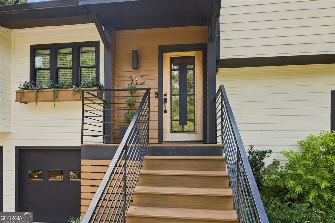
Welcome to The Nest on Silver Pine. A stone wall and tiered terraces climb to the front door of this beautifully updated Woodfield home. Soaring vaulted cypress ceilings, genuine oak floors and abundant light make the entrance a true show stopper. The kitchen is open to the dining and living areas, with crisp white Schuler cabinetry, quartz counters, a statement NXR range and a sunny breakfast nook. The living room offers a gas fireplace and opens to a dining room with a cantilevered window seat. Upstairs, the primary suite is a true retreat, with a private balcony, a professionally designed walk in closet with a center island of drawers (reversible to a fourth bedroom), and a spa style primary bath with two extra closets, dual vanities, skylights, a soaking tub and a frameless glass shower. The second bedroom's closet has been converted to a home office. Downstairs offers a spacious family room, a third bedroom with a door to the backyard, a full bath, laundry room, and a walk in pantry with a wrapping station. Outside, a layered garden setting includes an oversized deck, a gazebo, and a tucked away firepit. The garage offers concealed overhead storage and lighted work surfaces the full length of the space. Woodfield offers a clubhouse with swim, tennis and pickleball, East Roswell Park sits directly across the street, and the home is zoned for Centennial High School.
| Elementary School | Middle School | High School |
|---|---|---|
| River Eves Elementary School | Holcomb Bridge Middle School | Centennial High School |
| Price History | |
|---|---|
| 9/18/2026 | Listed $625,000 |
General Features
| Sewer | Public Sewer |
|---|---|
| Heating | Central,Natural Gas |
| Cooling | Ceiling Fan(s),Central Air |
| Utilities | Cable Available,Electricity Available,High Speed Internet,Natural Gas Available,Phone Available,Sewer Connected,Underground Utilities,Water Available |
| Roof | Other |
| Appliances | Dishwasher,Disposal,Dryer,Gas Water Heater,Microwave,Range,Refrigerator,Washer |
| HOA Fee | 750 |
| Association Fee Includes | Maintenance Grounds,Swimming,Tennis,Trash |
| Patio/Porch Features | Deck,Porch |
| Architectural Style | Contemporary |
| Construction Materials | Other |
| Year Built | 1979 |
| Levels | Multi/Split |
| Property Subtype | Single Family Residence |
| Tax Year | 2025 |
| Community Features | Clubhouse,Pool,Street Lights,Swim Team,Tennis Court(s),Near Public Transport,Walk To Schools |
| County | Fulton |
| New Construction | false |
| Property Type | Residential |
| HOA | true |
| Attached Garage | false |
| Subdivision Name | Woodfield |
| Garage Y/N | true |
| Other Structures | Gazebo,Other |
| Full Baths | 3 |
| Status | Coming Soon |
| Directions | GA 400 N to Exit 7, right on Holcomb Bridge Rd, right on Eves Rd, right into Woodfield on Eves Cir, right on Silver Pine Trail to 515 on the right just before the cul-de-sac. |
| High School | Centennial |
| City | Roswell |
| Lot Size Units | Square Feet |
| Lot Size Square Feet | 12937.32 |
| Carport Y/N | false |
| Elementary School | River Eves |
| Property Attached Y/N | false |
| Land Lease Y/N | false |
| Tax Annual Amount | 1937 |
| Home Warranty Y/N | false |
| Middle/Junior High School | Holcomb Bridge |
| Property Condition | Resale |
| Virtual Tour | https://listings.gahomeview.com/515-Silver-Pine-Trail/idx |
| Structure Type | House |
| Building Area Units | Square Feet |
| Living Area Units | Square Feet |
| Standard Status | Coming Soon |
| Virtual Tour | https://listings.gahomeview.com/515-Silver-Pine-Trail |
Interior Features
| Interior Amenities | Double Vanity,High Ceilings,Vaulted Ceiling(s),Walk-In Closet(s) |
|---|---|
| Basement | None |
| Flooring | Carpet,Tile |
| Total Fireplaces | 1 |
| Fireplace Features | Gas Starter |
| Common Walls | No Common Walls |
| Air Conditioning Y/N | true |
| Heating Y/N | true |
| Window Features | Double Pane Windows,Skylight(s) |
| Fireplace Y/N | true |
| Above Grade Finished Area | 2637 |
| Laundry Features | Other |
| Total Bedrooms | 3 |
| Below Grade Finished Area Unit Type | Square Feet |
| LivingAreaSource | Appraiser |
| Above Grade Finished Area Unit Type | Square Feet |
| Kitchen Features | Pantry |
| Total Baths | 3 |
| Dining Room Features | Separate Room |
Exterior Features
| Exterior Amenities | Balcony,Garden |
|---|---|
| Fencing | Back Yard,Fenced,Wood |
| Parking Features | Garage,Garage Door Opener |
| Lot Features | Other,Private |
| Water Source | Public |
| Total Parking | 2 |
| Lot Size Area | 12937.32 |
| Foundation Details | Slab |
| Building Area Total | 2637 |
| Lot Size Acres | 0.297 |
| Lot Size Source | Public Records |
Amenities
- Foreclosure
- Views
- Short Sale
- New Construction
- Adult 55+
- Lease To Own
- No HOA Fees
- Furnished
- Primary On Main
- Air Conditioning
- Seller Finance
- Green
- Fixer Upper
- Horse
- Golf
- Fireplace
- Deck
- Garage
- Basement
- Pool
Property vs Single Family Average in 30076
Price
Taxes
Year Built

 ©2026 Georgia Multiple Listing Service All information deemed reliable but not guaranteed. All properties are subject to prior sale, change or withdrawal. Neither listing broker(s) or information provider(s) shall be responsible for any typographical errors, misinformation, misprints and shall be held totally harmless. Listing(s) information is provided for consumer's personal, non-commercial use and may not be used for any purpose other than to identify prospective properties consumers may
